Luxury defined! Custom design and high-end finishes complete every room creating an atmosphere of sophistication and comfort. As you step through the front door you are greeted by an impressive foyer adorned with intricate millwork and gleaming hardwood floors that flow seamlessly throughout the home. The expansive living spaces are bathed in natural light, with picturesque views of the surrounding grounds. No detail has been spared. The gourmet kitchen offers custom cabinetry, high-end appliances, grand center island and stunning dining area leading to a sun filled family room. The adjacent dining area is perfect for hosting intimate gatherings or grand dinner parties. Be prepared to be mesmerized by the resort-style amenities that await you outside. The chic pool is surrounded by lush landscaping, multiple seating areas perfect for lounging in the sun or entertaining guests. Impeccable design, luxurious amenities in an idyllic setting make this the epitome of upscale living.
Sold for $3,000,000
$3,000,000
5 Cider Mill Ln, Natick, MA 01760
5beds
6,800sqft
Single Family Residence
Built in 2014
1.09 Acres Lot
$3,026,500 Zestimate®
$441/sqft
$-- Estimated rent
Home value
$3,026,500
$2.84M - $3.24M
Not available
Zestimate® history
Owner options
List your home for rent
Find your next renter with Zillow Rental Manager. Plus, with online applications, you can quickly screen prospective tenants – for free.
Refinance and save
$19,688/mo
Est. payment
Refinancing to a lower rate could help reduce your monthly payments and save thousands over the life of the loan.
$19,688/mo
Est. payment
Explore your selling options
Work with a Zillow partner agent
Leverage their expertise and Zillow's premium Showcase listings to get your home seen by more buyers.
Get startedList with your own agent
Get your home in front of millions of buyers by listing it on Zillow.
Learn how to do itSell it yourself
Take full control of how buyers see your home on Zillow by listing For Sale by Owner (FSBO).
List your homeWhat's special
Zillow last checked:
Listing updated:
Listed by:
The Lara & Chelsea Collaborative 617-852-7018,
Gibson Sotheby's International Realty 781-237-8181
Bought with:
The Tabassi Team
RE/MAX Partners Relocation
Source: MLS PIN,MLS#: 73238367
Facts & features
Interior
Bedrooms & bathrooms
- Bedrooms: 5
- Bathrooms: 6
- Full bathrooms: 5
- 1/2 bathrooms: 1
Primary bedroom
- Features: Bathroom - Full, Bathroom - Double Vanity/Sink, Walk-In Closet(s), Closet, Closet/Cabinets - Custom Built, Flooring - Hardwood, Double Vanity, Recessed Lighting, Crown Molding
- Level: Second
- Area: 420
- Dimensions: 21 x 20
Bedroom 2
- Features: Bathroom - Full, Closet, Flooring - Hardwood
- Level: Second
- Area: 195
- Dimensions: 13 x 15
Bedroom 3
- Features: Bathroom - Full, Closet, Flooring - Hardwood
- Level: Second
- Area: 195
- Dimensions: 13 x 15
Bedroom 4
- Features: Closet, Flooring - Hardwood
- Level: Second
- Area: 182
- Dimensions: 14 x 13
Bedroom 5
- Features: Closet, Flooring - Hardwood
- Level: Second
- Area: 169
- Dimensions: 13 x 13
Primary bathroom
- Features: Yes
Bathroom 1
- Features: Bathroom - Half
- Level: First
Bathroom 2
- Features: Bathroom - Full, Bathroom - Double Vanity/Sink, Bathroom - Tiled With Tub & Shower, Flooring - Stone/Ceramic Tile
- Level: Second
Bathroom 3
- Features: Bathroom - Full, Bathroom - Tiled With Shower Stall, Closet/Cabinets - Custom Built
- Level: Basement
Dining room
- Features: Closet/Cabinets - Custom Built, Flooring - Hardwood, Wet Bar, Recessed Lighting, Wainscoting, Crown Molding, Tray Ceiling(s)
- Level: Main,First
- Area: 221
- Dimensions: 13 x 17
Family room
- Features: Coffered Ceiling(s), Closet/Cabinets - Custom Built, Flooring - Hardwood, Open Floorplan, Recessed Lighting, Slider, Crown Molding
- Level: Main,First
- Area: 357
- Dimensions: 21 x 17
Kitchen
- Features: Closet/Cabinets - Custom Built, Flooring - Hardwood, Dining Area, Pantry, Countertops - Stone/Granite/Solid, Kitchen Island, Deck - Exterior, Exterior Access, Open Floorplan, Recessed Lighting, Slider, Stainless Steel Appliances, Lighting - Pendant, Crown Molding
- Level: Main,First
- Area: 532
- Dimensions: 28 x 19
Living room
- Features: Beamed Ceilings, Flooring - Hardwood, Recessed Lighting, Wainscoting, Crown Molding
- Level: Main,First
- Area: 221
- Dimensions: 13 x 17
Office
- Features: Flooring - Hardwood, Crown Molding
- Level: Main
- Area: 195
- Dimensions: 13 x 15
Heating
- Forced Air, Natural Gas
Cooling
- Central Air
Appliances
- Included: Gas Water Heater, Range, Dishwasher, Disposal, Refrigerator, Wine Refrigerator, Range Hood
- Laundry: Laundry Closet, Closet/Cabinets - Custom Built, Flooring - Stone/Ceramic Tile, Main Level, First Floor, Washer Hookup
Features
- Crown Molding, Closet/Cabinets - Custom Built, Slider, Office, Bonus Room, Exercise Room, Play Room, Wet Bar, Walk-up Attic
- Flooring: Tile, Laminate, Hardwood, Flooring - Hardwood, Flooring - Wall to Wall Carpet, Flooring - Vinyl
- Doors: Insulated Doors
- Windows: Insulated Windows
- Basement: Full,Partially Finished,Walk-Out Access
- Number of fireplaces: 1
- Fireplace features: Family Room, Living Room
Interior area
- Total structure area: 6,800
- Total interior livable area: 6,800 sqft
Property
Parking
- Total spaces: 9
- Parking features: Attached, Garage Door Opener, Paved Drive, Off Street, Paved
- Attached garage spaces: 3
- Uncovered spaces: 6
Features
- Patio & porch: Deck, Patio
- Exterior features: Deck, Patio, Pool - Inground, Hot Tub/Spa, Professional Landscaping, Fenced Yard
- Has private pool: Yes
- Pool features: In Ground
- Has spa: Yes
- Spa features: Private
- Fencing: Fenced
- Has view: Yes
- View description: Scenic View(s)
Lot
- Size: 1.09 Acres
- Features: Cul-De-Sac, Level
Details
- Parcel number: M:00000066 P:0000013C,4888038
- Zoning: RSB
Construction
Type & style
- Home type: SingleFamily
- Architectural style: Colonial
- Property subtype: Single Family Residence
Materials
- Frame
- Foundation: Concrete Perimeter
- Roof: Shingle
Condition
- Year built: 2014
Utilities & green energy
- Sewer: Public Sewer
- Water: Public
- Utilities for property: for Gas Range, Washer Hookup
Green energy
- Energy efficient items: Thermostat
Community & HOA
Community
- Features: Walk/Jog Trails
- Security: Security System
- Subdivision: South Natick
HOA
- Has HOA: No
Location
- Region: Natick
Financial & listing details
- Price per square foot: $441/sqft
- Tax assessed value: $2,197,000
- Annual tax amount: $26,935
- Date on market: 1/10/2026
- Exclusions: All Window Treatments, Tv's & Both Sets W&D
- Road surface type: Paved
Price history
| Date | Event | Price |
|---|---|---|
| 6/24/2024 | Sold | $3,000,000-14.2%$441/sqft |
Source: MLS PIN #73238367 Report a problem | ||
| 5/15/2024 | Listed for sale | $3,495,000+138.6%$514/sqft |
Source: MLS PIN #73238367 Report a problem | ||
| 5/22/2014 | Sold | $1,465,000$215/sqft |
Source: Agent Provided Report a problem | ||
Public tax history
| Year | Property taxes | Tax assessment |
|---|---|---|
| 2025 | $28,415 +5.5% | $2,375,800 +8.1% |
| 2024 | $26,935 +4.6% | $2,197,000 +7.8% |
| 2023 | $25,755 +5.8% | $2,037,600 +11.7% |
| 2022 | $24,343 +8.6% | $1,824,800 +10.7% |
| 2021 | $22,425 +1.1% | $1,647,700 +1.1% |
| 2020 | $22,191 +7.1% | $1,630,500 |
| 2019 | $20,724 +1.1% | $1,630,500 +3.8% |
| 2018 | $20,499 -1.1% | $1,570,800 +2.2% |
| 2017 | $20,737 +0.1% | $1,537,200 +0.7% |
| 2016 | $20,715 +2.5% | $1,526,500 +4.4% |
| 2015 | $20,206 +441.6% | $1,462,100 +455.7% |
| 2014 | $3,731 | $263,100 |
Find assessor info on the county website
Neighborhood: 01760
Nearby homes
- $2,308,6004 bd4 ba4.4k sqft3 Cider Mill Ln, Natick, MA 01760Off Market
- $2,711,0005 bd6 ba5.6k sqft4 Cider Mill Ln, Natick, MA 01760Off Market
- $1,707,6005 bd3 ba4.3k sqft31 Hopewell Farm Rd, Natick, MA 01760Off Market
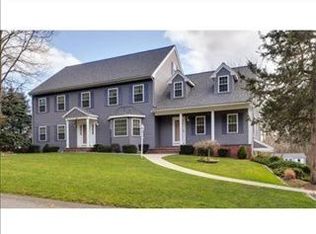
- $2,500,0005 bd6 ba5.9k sqft1 Cider Mill Ln, Natick, MA 01760Sold
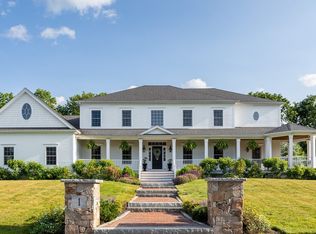
- $2,306,7005 bd5 ba5.3k sqftOne Cider Mill Lane, Natick, MA 01760Off Market
- $2,489,4004 bd5 ba5.4k sqft2 Cider Mill Ln, Natick, MA 01760Off Market
- $870,0002 bd3 ba1.8k sqft25 Hopewell Farm Rd UNIT 25, Natick, MA 01760Sold
- $1,244,2003 bd3 ba2k sqft33 Hopewell Farm Rd, Natick, MA 01760Off Market
Nearby schools
GreatSchools rating
- 8/10Memorial Elementary SchoolGrades: K-4Distance: 1.4 mi
- 9/10J F Kennedy Middle SchoolGrades: 5-8Distance: 2.7 mi
- 9/10Natick High SchoolGrades: PK,9-12Distance: 1.2 mi
Schools provided by the listing agent
- Elementary: Nps
- Middle: Nps
- High: Nhs
Source: MLS PIN. This data may not be complete. We recommend contacting the local school district to confirm school assignments for this home.
Get a cash offer in 3 minutes
Find out how much your home could sell for in as little as 3 minutes with a no-obligation cash offer.
Estimated market value
$3,026,500
Get a cash offer in 3 minutes
Find out how much your home could sell for in as little as 3 minutes with a no-obligation cash offer.
Estimated market value
$3,026,500
- Massachusetts
- Middlesex County
- Natick
- 01760
- 5 Cider Mill Ln
