Situated in a Wonderful Neighborhood, this Stunning Classic Brick Ranch has so much to offer!! Original hardwood flooring can be found throughout most of the home. Full-sized Kitchen is sleek & stylish with original retro-style cabinetry & hardware, ceramic tile countertop and built-in oven & range. You will also appreciate the floor plan which provides added privacy with 3 bedrooms & main bath on one end of the home & 4th bedroom located on opposite end with separate bath as well. Main bath features updated maple cabinetry with convenient double vanity. Sliding doors off of dining room lead to the most desirable characteristic of the Home-an inviting patio & huge fenced back yard!!
Sold for $99,000
$99,000
5 Circle Dr, Charleston, IL 61920
4beds
2baths
1,344sqft
SingleFamily
Built in 1959
0.29 Acres Lot
$169,900 Zestimate®
$74/sqft
$1,730 Estimated rent
Home value
$169,900
$155,000 - $187,000
$1,730/mo
Zestimate® history
Owner options
List your home for rent
$1,730/mo
Rent Zestimate®
Find your next renter with Zillow Rental Manager. Plus, with online applications, you can quickly screen prospective tenants – for free.
$1,730/mo
Rent Zestimate®
Refinance and save
$588/mo
Est. payment
Refinancing to a lower rate could help reduce your monthly payments and save thousands over the life of the loan.
$588/mo
Est. payment
Explore your selling options
Work with a Zillow partner agent
Leverage their expertise and Zillow's premium Showcase listings to get your home seen by more buyers.
Get startedList with your own agent
Get your home in front of millions of buyers by listing it on Zillow.
Learn how to do itSell it yourself
Take full control of how buyers see your home on Zillow by listing For Sale by Owner (FSBO).
List your homeWhat's special
Facts & features
Interior
Bedrooms & bathrooms
- Bedrooms: 4
- Bathrooms: 2
Features
- Basement: Crawl
Interior area
- Total interior livable area: 1,344 sqft
Property
Lot
- Size: 0.29 Acres
Details
- Parcel number: 02210355000
Construction
Type & style
- Home type: SingleFamily
Condition
- Year built: 1959
Utilities & green energy
- Sewer: City
Community & HOA
Location
- Region: Charleston
Financial & listing details
- Price per square foot: $74/sqft
- Tax assessed value: $134,490
- Annual tax amount: $2,827
Price history
| Date | Event | Price |
|---|---|---|
| 2/28/2024 | Sold | $99,000-5.7%$74/sqft |
Source: Public Record Report a problem | ||
| 6/11/2018 | Price change | $105,000-4.1%$78/sqft |
Source: Coldwell Banker Classic Real Estate #6181947 Report a problem | ||
| 5/9/2018 | Listed for sale | $109,500+3.3%$81/sqft |
Source: Coldwell Banker Classic Real Estate #6181947 Report a problem | ||
| 8/3/2015 | Sold | $106,000-7.7%$79/sqft |
Source: Public Record Report a problem | ||
| 2/20/2015 | Listing removed | $114,900$85/sqft |
Source: Real Estate Unlimited, Inc. #6150326 Report a problem | ||
| 7/28/2014 | Listed for sale | $114,900-0.1%$85/sqft |
Source: Linda Nugent Realtors #6134173 Report a problem | ||
| 4/24/2007 | Sold | $115,000+54.4%$86/sqft |
Source: Public Record Report a problem | ||
| 12/19/2006 | Sold | $74,500$55/sqft |
Source: Public Record Report a problem | ||
Public tax history
| Year | Property taxes | Tax assessment |
|---|---|---|
| 2025 | $2,827 -10.4% | $44,830 +10.2% |
| 2024 | $3,157 +1.5% | $40,681 +9.5% |
| 2023 | $3,109 -0.2% | $37,151 +1.7% |
| 2022 | $3,115 -2.9% | $36,537 +4.2% |
| 2021 | $3,209 +17.7% | $35,064 |
| 2020 | $2,726 +23.7% | $35,064 |
| 2019 | $2,204 +2.4% | $35,064 |
| 2018 | $2,152 | $35,064 |
| 2017 | $2,152 -16.2% | $35,064 +21% |
| 2016 | $2,569 +22.2% | $28,975 |
| 2015 | $2,103 | $28,975 |
| 2014 | $2,103 | $28,975 |
| 2013 | $2,103 | $28,975 |
| 2011 | -- | $28,975 -24.1% |
| 2010 | -- | $38,165 |
| 2009 | -- | $38,165 +53% |
| 2006 | -- | $24,940 |
Find assessor info on the county website
Neighborhood: 61920
Nearby homes
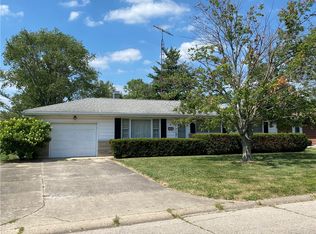
- $129,9003 bd2 ba1k sqft4 Circle Dr, Charleston, IL 61920Sold
- $139,800-- bd-- ba-- sqft6 Circle Dr, Charleston, IL 61920Off Market
- $128,000-- bd-- ba-- sqft100 McLeod Ave, Charleston, IL 61920Off Market
- $128,400-- bd-- ba-- sqft99 McLeod Ave, Charleston, IL 61920Off Market
- $128,400-- bd-- ba-- sqft102 McLeod Ave, Charleston, IL 61920Off Market
- $197,9003 bd2 ba1.8k sqft3 Circle Dr, Charleston, IL 61920Off Market
- $182,6004 bd3 ba1.9k sqft7 Circle Dr, Charleston, IL 61920Off Market
- $128,1003 bd2 ba988 sqft31 Circle Dr, Charleston, IL 61920Off Market
Nearby schools
GreatSchools rating
- NAMark Twain Elementary SchoolGrades: PK-KDistance: 0.3 mi
- 6/10Charleston Middle SchoolGrades: 7-8Distance: 0.2 mi
- 2/10Charleston High SchoolGrades: 9-12Distance: 0.3 mi
Schools provided by the listing agent
- District: Charleston Dist. 1
Source: The MLS. This data may not be complete. We recommend contacting the local school district to confirm school assignments for this home.
Sell for more on Zillow
Get a Zillow Showcase℠ listing at no additional cost and you could sell for .
$169,900
2% more
+$3,398
With Zillow Showcase(estimated)
$173,298
Sell for more on Zillow
Get a Zillow Showcase℠ listing at no additional cost and you could sell for .
$169,900
2% more
+$3,398
With Zillow Showcase(estimated)
$173,298
- Illinois
- Coles County
- Charleston
- 61920
- 5 Circle Dr
