Skip main navigation
For sale
  • Price cut: $36K (8/6)
    $949,000

    5 Circle Drive, Wheat Ridge, CO 80215

    3beds
    1,891sqft
    : 
    $5,870/mo
    Get pre-qualified
    Single Family Residence
    Built in 1965
    0.4 Acres Lot
    $927,000 Zestimate®
    $502/sqft
    $-- HOA

    What's special

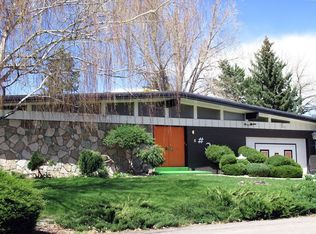
    Beautifully updated and thoughtfully reimagined, this Paramount Heights ranch pairs timeless design with an exceptional homesite. The open layout is centered around a beautifully remodeled kitchen with a large island, flowing effortlessly into the living and dining spaces where expansive windows and a gas fireplace create an inviting setting for everyday living and entertaining. A private primary suite with a walk-in closet and updated bath is thoughtfully separated from two versatile secondary bedrooms, while a sunroom, workshop, and dedicated mudroom and laundry room add flexibility for today's lifestyle. The backyard is what truly sets this property apart. Situated on nearly half an acre, the lush landscape is nourished by an irrigation ditch that meanders through the property, and the home includes 1 inch of owned water rights, providing irrigation for the entire yard, an increasingly rare and valuable amenity. Mature trees, an expansive lawn, and multiple outdoor living spaces create a private setting that feels worlds away while remaining close to everything. Adding to its everyday versatility, the property also boasts dedicated RV parking complete with full sewer and electrical hookups, a rare and highly sought-after convenience for RV owners, weekend adventurers, guests, or simply extra space for recreational toys and storage. Ideally located just moments from the scenic Creek Trail, the Wheat Ridge Greenway, the Wheat Ridge Recreation Center, and the charm of Paramount Park, this home offers an exceptional combination of thoughtfully updated interiors, remarkable outdoor living space, and a walkable, amenity-rich setting. Residents will also enjoy easy access to an array of additional nearby favorites, including Gold's Marketplace for everyday shopping, the natural beauty of Crown Hill Park and South Table Mountain Park for hiking and outdoor recreation and Sprouts Market for fresh groceries, all just minutes from the front door.
    35 days
    |
    685
    |
    41
    |

    Zillow last checked:

    Listing updated:

    Listed by:

    Nicole Scholle 720-326-2363 nicole@thebehrteam.com,

    LIV Sotheby's International Realty,

    Josh Behr 303-903-9535,

    LIV Sotheby's International Realty

    Source: REcolorado as distributed by MLS GRID,MLS#: 2671970MLS Logo

      Facts & features

      Interior

      Bedrooms & bathrooms
      • Bedrooms: 3
      • Bathrooms: 2
      • 3/4 bathrooms: 2
      • Main level bathrooms: 2
      • Main level bedrooms: 3
      Bedroom
      • Description: Generous Primary Suite With Hardwood Floors, A Walk-In Closet, And A Private En-Suite 3/4 Bath
      • Features: Primary Suite
      • Level: Main
      Bedroom
      • Description: Flexible Secondary Bedroom Featuring A Custom Murphy Bed, Built-In Storage, And Plenty Of Space To Function As A Guest Room, Home Office, Or Fitness Room
      • Level: Main
      Bedroom
      • Description: Bright Secondary Bedroom Currently Configured As A Home Office, Offering Hardwood Floors, Generous Natural Light, And A Versatile Layout
      • Level: Main
      Bathroom
      • Description: Updated Three-Quarter Primary Bath With A Modern Floating Vanity, Vessel Sink, And Oversized Walk-In Shower
      • Features: En Suite Bathroom, Primary Suite
      • Level: Main
      Bathroom
      • Description: Stylishly Updated Three-Quarter Bath With A Floating Vanity And A Beautifully Tiled Walk-In Shower
      • Level: Main
      Dining room
      • Description: Combined Living And Dining Area
      • Level: Main
      Kitchen
      • Description: Beautifully Remodeled Kitchen With A Large Center Island With Seating, And An Adjacent Breakfast Nook With Built-In Bench Seating
      • Level: Main
      Laundry
      • Description: Well Appointed Laundry And Utility Room Featuring A Utility Sink And Direct Access To The Backyard
      • Level: Main
      Living room
      • Description: Spacious Open Concept Living And Dining Area With Hardwood Floors, A Gas Fireplace, Abundant Natural Light, And Seamless Access To The Backyard For Effortless Indoor Outdoor Living
      • Level: Main
      Mud room
      • Description: Welcoming Entry And Mudroom With Built-In Cabinetry, Bench Seating, And Convenient Access To The Kitchen, Creating An Organized Everyday Arrival Space
      • Level: Main
      Sun room
      • Description: Light Filled Sunroom With Skylight, Expansive Windows, Tile Flooring, And Ample Space For Hobbies, Fitness Equipment, Or Year Round Enjoyment
      • Level: Main
      Workshop
      • Description: Dedicated Workshop With Built-In Workbench, Exposed Brick Accent Wall, Durable Tile Flooring, And Abundant Space For Projects, Storage, Or Creative Pursuits
      • Level: Main
      Heating
      • Baseboard, Radiant Floor
      Cooling
      • Evaporative Cooling
      Appliances
      • Included: Dishwasher, Disposal, Double Oven, Dryer, Gas Water Heater, Microwave, Oven, Range, Refrigerator, Self Cleaning Oven, Washer
      Features
      • Built-in Features, Ceiling Fan(s), Eat-in Kitchen, Entrance Foyer, Granite Counters, Kitchen Island, No Stairs, Open Floorplan, Primary Suite, Walk-In Closet(s)
      • Flooring: Tile, Wood
      • Windows: Double Pane Windows, Skylight(s), Window Coverings
      • Basement: Crawl Space
      Interior area
      • Total structure area: 1,891
      • Total interior livable area: 1,891 sqft
      • Finished area above ground: 1,891
      Video & virtual tour

      Property

      Parking
      • Total spaces: 3
      • Parking features: Storage
      • Attached garage spaces: 2
      • Details: RV Spaces: 1
      Features
      • Levels: One
      • Stories: 1
      • Patio & porch: Covered, Deck, Front Porch, Patio
      • Exterior features: Garden, Gas Valve, Lighting, Private Yard, Rain Gutters
      • Fencing: Partial
      Lot
      • Size: 0.4 Acres
      • Features: Ditch, Landscaped, Level, Many Trees, Near Public Transit, Sprinklers In Front, Sprinklers In Rear
      Details
      • Parcel number: 048546
      • Special conditions: Standard

      Construction

      Type & style
      • Home type: SingleFamily
      • Architectural style: Traditional
      • Property subtype: Single Family Residence
      Materials
      • Brick
      • Roof: Composition
      Condition
      • Updated/Remodeled
      • Year built: 1965

      Utilities & green energy

      • Sewer: Public Sewer
      • Water: Public
      • Utilities for property: Cable Available

      Community & HOA

      Community
      • Security: Carbon Monoxide Detector(s), Smoke Detector(s)
      • Subdivision: Paramount Heights
      HOA
      • Has HOA: No
      Location
      • Region: Wheat Ridge

      Financial & listing details

      • Price per square foot: $502/sqft
      • Tax assessed value: $819,448
      • Annual tax amount: $5,100
      • Date on market: 7/8/2026
      • Listing terms: Cash,Conventional,Other,VA Loan
      • Exclusions: Seller's Personal Property.
      • Ownership: Individual
      • Electric utility on property: Yes
      • Road surface type: Paved

        Estimated market value

        $927,000

        $881,000 - $973,000

        $2,993/mo

        Price history

        DateEventPrice
        8/6/2026Price change$949,000-3.7%$502/sqft
        Source: REcolorado as distributed by MLS GRID #2671970 Report a problem
        7/8/2026Listed for sale$985,000+35.9%$521/sqft
        Source: REcolorado as distributed by MLS GRID #2671970 Report a problem
        8/12/2020Sold$725,000$383/sqft
        Source: Public Record Report a problem
        7/12/2020Pending sale$725,000$383/sqft
        Source: Re/max Professionals #5122290 Report a problem
        7/10/2020Listed for sale$725,000+107.1%$383/sqft
        Source: Re/max Professionals #5122290 Report a problem
        6/5/2012Sold$350,000-2.2%$185/sqft
        Source: Public Record Report a problem
        9/28/2009Sold$358,000+19.3%$189/sqft
        Source: Public Record Report a problem
        8/23/2004Sold$300,000$159/sqft
        Source: Public Record Report a problem

        Public tax history

        YearProperty taxesTax assessment
        2025$5,199 +0.5%$51,216 -8.1%
        2024$5,172 +49.6%$55,720
        2023$3,457 -0.8%$55,720 +53.1%
        2022$3,484 +8.3%$36,386 -2.8%
        2021$3,216 $37,433 +8.2%
        2020$3,216 +1.3%$34,588
        2019$3,174 +2.6%$34,588 +5.2%
        2018$3,095 $32,872
        2017$3,095 +12.5%$32,872 +11.8%
        2016$2,751 $29,404
        2015$2,751 +22.5%$29,404 +29.4%
        2014$2,246 +4.3%$22,726
        2013$2,153 +1.9%$22,726 -2.4%
        2012$2,113 +6.9%$23,274
        2011$1,977 +4.1%$23,274 +6.2%
        2010$1,900 -7.4%$21,920
        2009$2,051 +0.3%$21,920 -6.8%
        2008$2,045 +0%$23,510
        2007$2,045 +0%$23,510 +1.1%
        2006$2,044 +0.6%$23,260 +3%
        2005$2,033 +9.8%$22,590
        2004$1,852 +76.6%$22,590
        2003$1,049 -40.6%$22,590 +3.7%
        2002$1,765 +8.8%$21,790 +20.9%
        2001$1,623 -0.2%$18,030
        2000$1,626 $18,030
        Find assessor info on the county website

        Monthly payment

        Est. payment

        Payment breakdown

        Explore the cost of this home by adjusting the details. Changes won't be saved.
        All calculations are estimates and provided by Zillow, Inc. for informational purposes only. Actual amounts may vary.
        HOA fees may include property taxes on listings classified as Co-Ops. Contact the listing agent and/or owner for fee details.
        Mortgage interest rates are dependent on a number of factors, including credit score, down payment, and repayment length. Interest rate data provided by Zillow Group Marketplace, Inc. as of 1/1/1970 from various mortgage lenders with which we have lead or other similar arrangements; the Estimated Payment is an average of those rates.
        See how much you could borrow to make a competitive offer.

        Climate risks

        Neighborhood: 80215

        Getting around

        63 / 100
        Somewhat Walkable
        22 / 100
        Minimal Transit
        78 / 100
        Very Bikeable

        Nearby schools

        GreatSchools rating
        Schools provided by the listing agent
        • Elementary: Stober
        • Middle: Everitt
        • High: Wheat Ridge
        • District: Jefferson County R-1

        Source: REcolorado as distributed by MLS GRID. This data may not be complete. We recommend contacting the local school district to confirm school assignments for this home.

        A local agent can set up tours, give advice and negotiate with sellers.

        Browse local experts

        Similar homes