Welcome home to this charming, iconic property situated atop one of Baldwinville’s central hills! Lovingly maintained for many years, this stately home is now ready to bless new owners. Set back from the road with mature trees and beautiful gardens, it offers the best of privacy along with easy access to Baldwinville’s abundant amenities. This lovely residence is graced with a formal entryway, fireplaced living and dining rooms on either side, along with a spacious kitchen and breakfast nook, pantry, and 1st floor full bath and laundry. Expansive primary bedroom and 4 additional bedrooms along with full bath complete the upstairs. Added to all of this is an attached 2-bedroom apartment! Perfect opportunity for an in-law suite or extra rental income! Other bonuses include new boiler (2023), new roof (2022), and new electrical panel (2023). Make this elegant home yours and bring it to the next level!
Pending
Price cut: $14K (6/29)
$420,000
5 Circle St, Baldwinville, MA 01436
7beds
3,787sqft
Multi Family
Built in 1930
-- sqft lot
$402,500 Zestimate®
$111/sqft
$-- HOA
What's special
- 385 days
- 51
- 1
Zillow last checked:
Listing updated:
Listed by:
Alejandra Rossi 978-895-7219,
Morin Real Estate 978-297-0961
Source: MLS PIN,MLS#: 73422932
Facts & features
Interior
Bedrooms & bathrooms
- Bedrooms: 7
- Bathrooms: 3
- Full bathrooms: 3
Heating
- Electric, Hot Water
Appliances
- Included: Range, Dishwasher
Features
- Ceiling Fan(s), Pantry, Storage, Bathroom With Tub & Shower, Living Room, Dining Room, Kitchen, Family Room, Laundry Room, Living RM/Dining RM Combo
- Flooring: Tile, Vinyl, Carpet
- Windows: Box/Bay/Bow Window(s)
- Basement: Full,Interior Entry,Bulkhead,Dirt Floor,Concrete
- Number of fireplaces: 4
- Fireplace features: Wood Burning
Interior area
- Total structure area: 3,787
- Total interior livable area: 3,787 sqft
- Finished area above ground: 3,787
Property
Parking
- Total spaces: 4
- Parking features: Off Street
- Uncovered spaces: 4
Features
- Patio & porch: Enclosed, Patio
- Exterior features: Garden
Lot
- Size: 0.6 Acres
- Features: Gentle Sloping
Details
- Parcel number: M:0104 B:00261 L:00000,3985522
- Zoning: Village
Construction
Type & style
- Home type: MultiFamily
- Property subtype: Multi Family
Materials
- Frame
- Foundation: Concrete Perimeter, Stone
- Roof: Shingle
Condition
- Year built: 1930
Utilities & green energy
- Electric: Individually Metered
- Sewer: Public Sewer
- Water: Public
Community & HOA
Community
- Features: Public Transportation, Shopping, Tennis Court(s), Park, Walk/Jog Trails, Golf, Medical Facility, Laundromat, Conservation Area, Highway Access, House of Worship, Public School
Location
- Region: Baldwinville
Financial & listing details
- Price per square foot: $111/sqft
- Tax assessed value: $414,100
- Annual tax amount: $5,019
- Date on market: 8/28/2025
- Total actual rent: 360
- Road surface type: Paved
Estimated market value
$402,500
$382,000 - $423,000
$2,376/mo
Price history
| Date | Event | Price |
|---|---|---|
| 8/9/2026 | Pending sale | $420,000$111/sqft |
Source: MLS PIN #73422932 Report a problem | ||
| 6/29/2026 | Price change | $420,000-3.2%$111/sqft |
Source: MLS PIN #73422932 Report a problem | ||
| 4/1/2026 | Price change | $434,000-1.1%$115/sqft |
Source: MLS PIN #73422932 Report a problem | ||
| 11/21/2025 | Price change | $439,000-2.2%$116/sqft |
Source: MLS PIN #73422932 Report a problem | ||
| 8/28/2025 | Listed for sale | $449,000+315.7%$119/sqft |
Source: MLS PIN #73422932 Report a problem | ||
| 12/14/1990 | Sold | $108,000$29/sqft |
Source: Agent Provided Report a problem | ||
Public tax history
| Year | Property taxes | Tax assessment |
|---|---|---|
| 2025 | $5,019 +1.3% | $414,100 +5.3% |
| 2024 | $4,956 +0.1% | $393,300 +2.6% |
| 2023 | $4,952 -5.3% | $383,300 +11.7% |
| 2022 | $5,227 +23.6% | $343,000 +30.7% |
| 2021 | $4,229 -1.5% | $262,500 +2.9% |
| 2020 | $4,292 +11.9% | $255,000 +11.1% |
| 2018 | $3,837 +36.6% | $229,500 +31.7% |
| 2017 | $2,808 -2.1% | $174,200 |
| 2016 | $2,869 +1.4% | $174,200 +2.4% |
| 2015 | $2,830 +2.5% | $170,100 |
| 2014 | $2,762 +15% | $170,100 |
| 2013 | $2,402 -13.5% | $170,100 -10.6% |
| 2012 | $2,778 -7.6% | $190,300 -20.5% |
| 2011 | $3,006 +5.1% | $239,500 -1.6% |
| 2010 | $2,861 +5.6% | $243,500 -8.3% |
| 2009 | $2,709 -1.2% | $265,600 -10.9% |
| 2008 | $2,743 +20.8% | $298,200 +12.2% |
| 2007 | $2,270 +8.1% | $265,800 +19.5% |
| 2006 | $2,100 | $222,500 |
Find assessor info on the county website
Monthly payment
Est. payment
Payment breakdown
Explore the cost of this home by adjusting the details. Changes won't be saved.Climate risks
Neighborhood: Baldwinville
Nearby schools
Schools provided by the listing agent
- Elementary: Templeton Elementary
- Middle: Narragansett Middle School
- High: Narragansett High School
Source: MLS PIN. This data may not be complete. We recommend contacting the local school district to confirm school assignments for this home.

Similar homes
- $389,9005 bd2 ba2.1k sqft103 Ash St, Gardner, MA 01440For Sale
 MLS ID #73575073, Brenda Cormier, RE/MAX Vision. MLS PIN
 - $420,0006 bd2 ba2.3k sqft148 Sanders St, Athol, MA 01331For Sale
 MLS ID #73544808, Emma Cook, Lamacchia Realty, Inc.. MLS PIN
 - $390,0007 bd4 ba3.3k sqft13-17 Westminster St, Fitchburg, MA 01420For Sale
 MLS ID #73578026, Charrissa Vitas, Atlantic Coast Homes,Inc. MLS PIN
 - $450,0006 bd3 ba3.9k sqft274 Pleasant St, Gardner, MA 01440For Sale
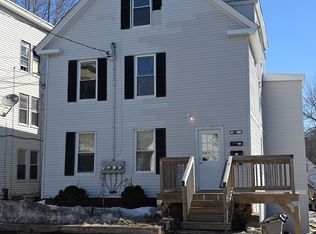 MLS ID #73510901, Michelle Peterson, Elm Grove Realty, LLC. MLS PIN
