Skip main navigation
Sold for $475,000
  • $475,000

    5 Clair Hill Dr, Rochester Hills, MI 48309

    4beds
    2,900sqft
    Single Family Residence
    Built in 1974
    0.37 Acres Lot
    $520,200 Zestimate®
    $164/sqft
    $3,187 Estimated rent

    Home value

    $520,200

    $494,000 - $546,000

    $3,187/mo

    Zestimate® history
    Loading
    Loading...

    Owner options

    List your home for rent

    $3,187/mo

    Rent Zestimate®

    Find your next renter with Zillow Rental Manager. Plus, with online applications, you can quickly screen prospective tenants – for free.

    Learn more

    $3,187/mo

    Rent Zestimate®

    Refinance and save

    $3,048/mo

    Est. payment

    Refinancing to a lower rate could help reduce your monthly payments and save thousands over the life of the loan.

    See today's rates

    $3,048/mo

    Est. payment

    Explore your selling options

    Work with a Zillow partner agent

    Leverage their expertise and Zillow's premium Showcase listings to get your home seen by more buyers.

    Get started

    List with your own agent

    Get your home in front of millions of buyers by listing it on Zillow.

    Learn how to do it

    Sell it yourself

    Take full control of how buyers see your home on Zillow by listing For Sale by Owner (FSBO).

    List your home

    What's special

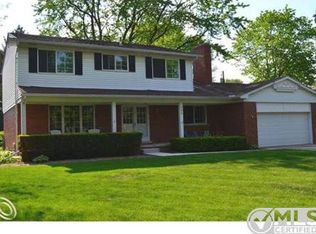
    ***6/22/2024 OPEN HOUSE BEEN CANCELED. SELLERS HAVE ACCEPTED AN OFFER*** Welcome to your dream home in Rochester Hills! This stunning 4-bedroom, 2.5-bathroom colonial spans 2,262 sq.ft. and features a partially finished basement with two bonus rooms, perfect for an office, playroom, or extra storage. As you step inside, you'll be greeted by the warmth of laminate flooring (installed in 2021) and the convenience of a first-floor laundry room. The kitchen, completely rehabbed in 2012, boasts modern finishes and ample space for culinary creations. The living and dining areas are perfect for entertaining, with plenty of natural light streaming through the Certainteed windows, installed in 2008. Upstairs, you'll find four spacious bedrooms, including a master suite with an en-suite bathroom. The additional bathrooms are thoughtfully designed for family and guests. Step outside to a beautifully landscaped yard, spanning over 1/3 acre, with a fenced backyard and a large deck, perfect for summer BBQs and outdoor relaxation. The yard is a gardener’s paradise, complete with fruit-bearing trees. The shed, added in 2013, provides additional storage space for all your gardening tools and outdoor equipment. Other notable updates include fiberglass front doors (2012), roof (2008), and a partially finished basement (2016) that adds significant usable space to this already spacious home. Located in a highly desirable neighborhood, this home offers a perfect blend of comfort, convenience, and modern updates. Don’t miss the opportunity to make this Rochester Hills gem your own. Schedule a tour today and experience all that this wonderful property has to offer!

    Zillow last checked:

    Listing updated:

    Listed by:

    Nick Selsky 248-419-2841,

    Redfin Corporation

    Bought with:

    Jim Shaffer, 6502380733

    Good Company

    Source: Realcomp II,MLS#: 20240042195MLS Logo

    Facts & features

    Interior

    Bedrooms & bathrooms
    • Bedrooms: 4
    • Bathrooms: 3
    • Full bathrooms: 2
    • 1/2 bathrooms: 1
    Primary bedroom
    • Level: Second
    • Dimensions: 11 x 18
    Bedroom
    • Level: Second
    • Dimensions: 11 x 11
    Bedroom
    • Level: Second
    • Dimensions: 9 x 12
    Bedroom
    • Level: Second
    • Dimensions: 11 x 12
    Primary bathroom
    • Level: Second
    • Dimensions: 7 x 8
    Other
    • Level: Second
    • Dimensions: 6 x 9
    Other
    • Level: Entry
    • Dimensions: 4 x 5
    Bonus room
    • Level: Basement
    • Dimensions: 14 x 11
    Other
    • Level: Entry
    • Dimensions: 9 x 11
    Dining room
    • Level: Entry
    • Dimensions: 11 x 10
    Family room
    • Level: Entry
    • Dimensions: 11 x 20
    Flex room
    • Level: Basement
    • Dimensions: 10 x 11
    Kitchen
    • Level: Entry
    • Dimensions: 10 x 11
    Laundry
    • Level: Entry
    • Dimensions: 6 x 8
    Living room
    • Level: Entry
    • Dimensions: 15 x 18
    Media room
    • Level: Basement
    • Dimensions: 2 x 12
    Heating
    • Forced Air, Natural Gas
    Cooling
    • Ceiling Fans, Central Air
    Appliances
    • Included: Dishwasher, Disposal, Dryer, Electric Cooktop, Exhaust Fan, Free Standing Electric Oven, Free Standing Refrigerator, Microwave
    • Laundry: Electric Dryer Hookup, Gas Dryer Hookup, Laundry Room, Washer Hookup
    Features
    • Entrance Foyer, ENERGYSTAR Qualified Doors, Programmable Thermostat
    • Windows: Energy Star Qualified Windows
    • Basement: Full,Partially Finished
    • Has fireplace: Yes
    • Fireplace features: Family Room, Wood Burning
    Interior area
    • Total interior livable area: 2,900 sqft
    • Finished area above ground: 2,262
    • Finished area below ground: 638

    Property

    Parking
    • Total spaces: 2
    • Parking features: Two Car Garage, Attached
    • Attached garage spaces: 2
    Features
    • Levels: Two
    • Stories: 2
    • Entry location: GroundLevelwSteps
    • Patio & porch: Deck
    • Exterior features: Chimney Caps, Lighting
    • Pool features: None
    Lot
    • Size: 0.37 Acres
    • Dimensions: 141 x 140 x 123 x 103
    Details
    • Parcel number: 1517229016
    • Special conditions: Short Sale No,Standard

    Construction

    Type & style
    • Home type: SingleFamily
    • Architectural style: Colonial
    • Property subtype: Single Family Residence
    Materials
    • Brick, Vinyl Siding
    • Foundation: Basement, Block
    • Roof: Asphalt
    Condition
    • New construction: No
    • Year built: 1974
    • Major remodel year: 2008

    Utilities & green energy

    • Sewer: Public Sewer
    • Water: Public

    Community & neighborhood

    Security
    • Security features: Carbon Monoxide Detectors, Security System Owned, Smoke Detectors
    Location
    • Region: Rochester Hills
    • Subdivision: STRATFORD KNOLLS NO 8

    Other

    Other facts
    • Listing agreement: Exclusive Right To Sell
    • Listing terms: Cash,Conventional

    Price history

    DateEventPrice
    7/17/2024Sold$475,000+5.6%$164/sqft
    Source: Realcomp II #20240042195 Report a problem
    6/21/2024Pending sale$450,000$155/sqft
    Source: Realcomp II #20240042195 Report a problem
    6/20/2024Listed for sale$450,000+159.4%$155/sqft
    Source: Realcomp II #20240042195 Report a problem
    8/13/2007Sold$173,500-37.2%$60/sqft
    Source: MiRealSource #636938 Report a problem
    5/30/2006Sold$276,216+13.7%$95/sqft
    Source: Public Record Report a problem
    8/10/2004Sold$243,000$84/sqft
    Source: Public Record Report a problem

    Public tax history

    YearProperty taxesTax assessment
    2024-- $168,890 +13.1%
    2023-- $149,280 +5.3%
    2022-- $141,830 +6.7%
    2021-- $132,900 +2%
    2020-- $130,300 +5%
    2019-- $124,090 +0.1%
    2018$2,883 +2%$123,940 -0.4%
    2017$2,827 $124,410 +10.4%
    2015-- $112,710 +15.3%
    2014-- $97,790 +17.7%
    2011-- $83,110 -16.1%
    2010-- $99,090
    2009-- $99,090 -16%
    2003-- $118,010 +9%
    2002-- $108,300 +36.2%
    2001$2,408 +7.5%$79,500 +3.2%
    2000$2,241 $77,040

    Find assessor info on the county website

    Neighborhood: 48309

    Nearby schools

    GreatSchools rating
    Get a cash offer in 3 minutes
    Find out how much your home could sell for in as little as 3 minutes with a no-obligation cash offer.
    Estimated market value
    $520,200
    Get a cash offer in 3 minutes
    Find out how much your home could sell for in as little as 3 minutes with a no-obligation cash offer.
    Estimated market value
    $520,200