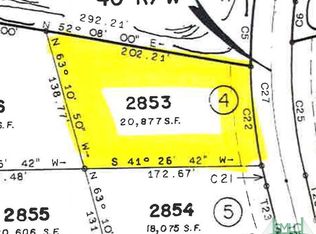
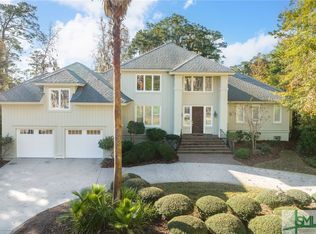
Location, Location, Location! Welcome to this exceptional newer construction 4-bedroom, 5.5-bath home in the highly sought-after Franklin Creek area of The Landings. Thoughtfully designed with both comfort and functionality in mind, the home features hardwood floors, abundant natural light, and a spacious open-concept layout. The well-appointed kitchen flows seamlessly into the expansive living area and is complemented by an oversized refrigerator, large walk-in pantry, and generous cabinetry, with ample space to incorporate a casual breakfast area if desired—perfect for everyday living and effortless entertaining. A separate dining room and large laundry room occupy the main floor with the primary suite that has a stunning primary closet. In addition to the four en-suite bedrooms, the home offers two versatile bonus rooms/flex spaces, ideal for a home office, media room, fitness area, or guest overflow—providing flexibility to suit a variety of lifestyles. An additional room with closet off the bonus area and full bath over the garage could be climate controlled attic space or used for a multitude of uses including a bedroom, workout space or craft room.
Additional highlights include extensive storage throughout, a two-car garage with a dedicated golf cart garage for easy enjoyment of the community. Blending quality construction, elevated finishes, and a prime location, this is a rare opportunity to own a truly exceptional home in one of the area’s most desirable neighborhoods.
Centrally located, this home offers refined coastal living with convenient access to both the Main and Oakridge gates, as well as the extensive amenities the community is known for—including pools, tennis, pickleball, golf, marinas and scenic walking trails.
Sold for $1,475,000
Zillow last checked:
Listing updated:
Bought with:
Stephanie W. Giorgio, 277729
The Landings Real Estate Co
Source: Hive MLS,MLS#: SA351953 Originating MLS: Savannah Multi-List Corporation
Originating MLS: Savannah Multi-List CorporationPrice history
| Date | Event | Price |
|---|---|---|
| 8/28/2026 | Sold | $1,475,000-4.8%$361/sqft |
Source:  Hive MLS #SA351953 Report a problem Hive MLS #SA351953 Report a problem | ||
| 8/4/2026 | Contingent | $1,549,000$379/sqft |
Source: Hive MLS #SA351953 Report a problem | ||
| 7/16/2026 | Price change | $1,549,000-1.5%$379/sqft |
Source: Hive MLS #SA351953 Report a problem | ||
| 6/1/2026 | Price change | $1,573,000-1.6%$385/sqft |
Source: Hive MLS #SA351953 Report a problem | ||
| 3/24/2026 | Listed for sale | $1,598,000-5.4%$391/sqft |
Source: Hive MLS #SA351953 Report a problem | ||
| 3/23/2026 | Listing removed | $1,690,000$414/sqft |
Source: Hive MLS #SA344504 Report a problem | ||
| 3/12/2026 | Price change | $1,690,000-3.3%$414/sqft |
Source: Hive MLS #SA344504 Report a problem | ||
| 2/24/2026 | Price change | $1,747,000-2.8%$428/sqft |
Source: Hive MLS #SA344504 Report a problem | ||
| 1/22/2026 | Price change | $1,798,000-1.5%$440/sqft |
Source: Hive MLS #SA344504 Report a problem | ||
| 1/8/2026 | Price change | $1,825,000-1.4%$447/sqft |
Source: Hive MLS #SA344504 Report a problem | ||
| 11/28/2025 | Listed for sale | $1,850,000+1661.9%$453/sqft |
Source: Hive MLS #SA344504 Report a problem | ||
| 3/24/2021 | Listing removed | -- |
Source: Owner Report a problem | ||
| 12/7/2020 | Sold | $105,000-8.7%$26/sqft |
Source: Public Record Report a problem | ||
| 8/27/2020 | Price change | $115,000-0.4%$28/sqft |
Source: Owner Report a problem | ||
| 3/5/2020 | Listed for sale | $115,500-3.7%$28/sqft |
Source: Owner Report a problem | ||
| 7/29/2019 | Price change | $119,900-4%$29/sqft |
Source: Owner Report a problem | ||
| 7/23/2019 | Price change | $124,900-3.6%$31/sqft |
Source: Owner Report a problem | ||
| 6/2/2019 | Listed for sale | $129,500$32/sqft |
Source: Owner Report a problem | ||
Sell for more on Zillow
Get a Zillow Showcase℠ listing at no additional cost and you could sell for .
$1,474,700
2% more
+$29,494
With Zillow Showcase(estimated)
$1,504,194
