IN-GROUND POOL IN THE PENINSULA IN CV SCHOOLS ON A CORNER LOT! Discover this impressive 5- or 6-bedroom residence boasting over 4,000 square feet of living space. This home showcases a first-floor primary suite with a lighted tray ceiling, crown molding along with beautiful natural light from the bay window overlooking the pool. The living room features a vaulted ceiling with skylights and a double-sided gas fireplace with tile flooring. The separate formal dining room offers hardwood floors, wainscoting, and crown molding. The gourmet kitchen is upgraded with granite countertops, lighted glass door custom cabinetry, stainless steel appliances, built-in microwave, wall oven, a 6-burner gas range, built-in Monogram wine cooler, and wet bar area off the kitchen featuring lighted cabinetry. The main level also includes a secondary suite with a full bath, a private office/den, a half bath, laundry room, sunroom overlooking the pool, and sound system with speakers throughout the house inside and outside. The second level showcases a catwalk overlooking the living room and the two-story foyer, a spacious third bedroom with a private bath and walk-in closet, as well as bedrooms four and five, connected by a Jack and Jill bathroom and equipped with walk-in closets. Bedroom five could serve as a media room, with hookups already installed. The finished lower level offers an expansive family room, exercise room, bar area with a refrigerator and custom built-in wet bar, a sixth bedroom, and a full bath, along with ample storage space. Step outside to your private retreat, complete with an in-ground pool and paver patio, ideal for relaxation. Ample parking and storage in the heated 3 car garage! Buy with confidence with a brand new furnace and AC unit. Whether you are taking an evening swim, entertaining on the paver patio or relaxing by the fire, no matter how you look at it THIS IS HOME!!
Sold for $770,000
$770,000
5 Clairburn Dr, Mechanicsburg, PA 17050
6beds
4,757sqft
Single Family Residence
Built in 2001
0.66 Acres Lot
$861,900 Zestimate®
$162/sqft
$4,399 Estimated rent
Home value
$861,900
$819,000 - $905,000
$4,399/mo
Zestimate® history
Owner options
List your home for rent
$4,399/mo
Rent Zestimate®
Find your next renter with Zillow Rental Manager. Plus, with online applications, you can quickly screen prospective tenants – for free.
$4,399/mo
Rent Zestimate®
Refinance and save
$5,005/mo
Est. payment
Refinancing to a lower rate could help reduce your monthly payments and save thousands over the life of the loan.
$5,005/mo
Est. payment
Explore your selling options
Work with a Zillow partner agent
Leverage their expertise and Zillow's premium Showcase listings to get your home seen by more buyers.
Get startedList with your own agent
Get your home in front of millions of buyers by listing it on Zillow.
Learn how to do itSell it yourself
Take full control of how buyers see your home on Zillow by listing For Sale by Owner (FSBO).
List your homeWhat's special
In-ground poolFirst-floor primary suiteCustom built-in wet barFinished lower levelBuilt-in monogram wine coolerCorner lotMedia room
Zillow last checked:
Listing updated:
Listed by:
Christina Bailey 717-512-0615,
Coldwell Banker Realty,
Listing Team: The Christina Bailey Group
Bought with:
Satish Brahmbhatt, RS369677
Iron Valley Real Estate of Central PA
Source: Bright MLS,MLS#: PACB2033600
Facts & features
Interior
Bedrooms & bathrooms
- Bedrooms: 6
- Bathrooms: 6
- Full bathrooms: 5
- 1/2 bathrooms: 1
- Main level bathrooms: 3
- Main level bedrooms: 2
Rooms
- Room types: Living Room, Dining Room, Primary Bedroom, Bedroom 2, Bedroom 3, Bedroom 4, Bedroom 5, Kitchen, Family Room, Den, Basement, 2nd Stry Fam Ovrlk, Sun/Florida Room, Exercise Room, Laundry, Other, Media Room, Bedroom 6, Primary Bathroom
Basement
- Area: 1926
Heating
- Forced Air, Natural Gas
Cooling
- Central Air, Electric
Appliances
- Included: Microwave, Dishwasher, Oven, Oven/Range - Gas, Refrigerator, Stainless Steel Appliance(s), Gas Water Heater
- Laundry: Main Level, Laundry Room
Features
- Bar, Butlers Pantry, Ceiling Fan(s), Crown Molding, Entry Level Bedroom, Open Floorplan, Formal/Separate Dining Room, Kitchen - Gourmet, Soaking Tub, Wainscotting, Walk-In Closet(s), Wine Storage, Central Vacuum, Sound System
- Flooring: Carpet
- Windows: Skylight(s)
- Basement: Full,Finished,Walk-Out Access
- Number of fireplaces: 1
- Fireplace features: Glass Doors, Gas/Propane, Double Sided
Interior area
- Total structure area: 5,342
- Total interior livable area: 4,757 sqft
- Finished area above ground: 3,416
- Finished area below ground: 1,341
Property
Parking
- Total spaces: 9
- Parking features: Storage, Garage Faces Side, Garage Door Opener, Oversized, Asphalt, Driveway, Attached
- Attached garage spaces: 3
- Uncovered spaces: 6
Accessibility
- Accessibility features: None
Features
- Levels: Two
- Stories: 2
- Patio & porch: Deck, Patio
- Exterior features: Extensive Hardscape, Lighting, Street Lights, Sidewalks
- Has private pool: Yes
- Pool features: In Ground, Private
Lot
- Size: 0.66 Acres
Details
- Additional structures: Above Grade, Below Grade
- Parcel number: 38060009081
- Zoning: RESIDENTIAL
- Special conditions: Standard
Construction
Type & style
- Home type: SingleFamily
- Architectural style: Traditional
- Property subtype: Single Family Residence
Materials
- Brick, Vinyl Siding
- Foundation: Active Radon Mitigation
- Roof: Architectural Shingle
Condition
- New construction: No
- Year built: 2001
Utilities & green energy
- Electric: 200+ Amp Service
- Sewer: Public Sewer
- Water: Public
- Utilities for property: Cable Available, Electricity Available
Community & HOA
Community
- Subdivision: Peninsula
HOA
- Has HOA: Yes
- Services included: Common Area Maintenance
- HOA fee: $150 annually
- HOA name: PENINSULA
Location
- Region: Mechanicsburg
- Municipality: SILVER SPRING TWP
Financial & listing details
- Price per square foot: $162/sqft
- Tax assessed value: $559,500
- Annual tax amount: $8,394
- Date on market: 8/8/2024
- Listing agreement: Exclusive Right To Sell
- Listing terms: Cash,Conventional,VA Loan
- Inclusions: Refrigerator
- Exclusions: Washer And Dryer
- Ownership: Fee Simple
Price history
| Date | Event | Price |
|---|---|---|
| 11/8/2024 | Sold | $770,000-3.7%$162/sqft |
Source:  Bright MLS #PACB2033600 Report a problem Bright MLS #PACB2033600 Report a problem | ||
| 9/9/2024 | Pending sale | $799,900$168/sqft |
Source: Bright MLS #PACB2033600 Report a problem | ||
| 8/8/2024 | Listed for sale | $799,900+10.9%$168/sqft |
Source: Bright MLS #PACB2033600 Report a problem | ||
| 6/26/2023 | Sold | $721,000+0.2%$152/sqft |
Source: Bright MLS #PACB2019704 Report a problem | ||
| 4/13/2023 | Pending sale | $719,900$151/sqft |
Source: Bright MLS #PACB2019704 Report a problem | ||
| 4/6/2023 | Listed for sale | $719,900+30.9%$151/sqft |
Source: Bright MLS #PACB2019704 Report a problem | ||
| 5/13/2019 | Sold | $550,000-0.9%$116/sqft |
Source: Public Record Report a problem | ||
| 4/4/2019 | Price change | $555,000-1.8%$117/sqft |
Source: Rocket Homes Real Estate LLC #PACB104582 Report a problem | ||
| 2/11/2019 | Price change | $565,000-1.7%$119/sqft |
Source: Rocket Homes Real Estate LLC #PACB104582 Report a problem | ||
| 12/7/2018 | Listed for sale | $575,000-4.2%$121/sqft |
Source: IN-HOUSE REALTY, LLC #PACB104582 Report a problem | ||
| 11/1/2018 | Listing removed | $599,900$126/sqft |
Source: RSR, REALTORS, LLC #1000431568 Report a problem | ||
| 8/9/2018 | Price change | $599,900-4%$126/sqft |
Source: RSR, REALTORS, LLC #1000431568 Report a problem | ||
| 5/22/2018 | Price change | $625,000-8.8%$131/sqft |
Source: RSR, REALTORS, LLC #1000431568 Report a problem | ||
| 5/18/2018 | Listed for sale | $685,000+14.6%$144/sqft |
Source: RSR, REALTORS, LLC #1000431568 Report a problem | ||
| 8/8/2010 | Listing removed | $597,700+7.7%$126/sqft |
Source: Keller Williams Realty #EF435B69F8E0 Report a problem | ||
| 7/2/2009 | Sold | $555,000-7.1%$117/sqft |
Source: Public Record Report a problem | ||
| 4/26/2009 | Listed for sale | $597,700$126/sqft |
Source: Keith Sealover #10178587 Report a problem | ||
Public tax history
| Year | Property taxes | Tax assessment |
|---|---|---|
| 2025 | $9,017 +7.4% | $559,500 |
| 2024 | $8,394 +4.9% | $559,500 +1.8% |
| 2023 | $8,003 +2.5% | $549,800 |
| 2022 | $7,806 | $549,800 |
| 2021 | $7,806 +4.1% | $549,800 |
| 2020 | $7,496 +271.9% | $549,800 |
| 2019 | $2,015 -72.2% | $549,800 |
| 2018 | $7,247 | $549,800 |
| 2017 | -- | $549,800 |
| 2016 | -- | $549,800 |
| 2015 | -- | $549,800 |
| 2014 | -- | $549,800 |
| 2013 | -- | $549,800 |
| 2012 | -- | $549,800 |
| 2011 | -- | $549,800 +24.2% |
| 2010 | -- | $442,610 |
| 2009 | -- | $442,610 |
| 2008 | -- | $442,610 |
| 2007 | -- | $442,610 |
| 2006 | -- | $442,610 |
| 2005 | -- | $442,610 +6% |
| 2004 | -- | $417,530 |
| 2003 | $1,171 | $417,530 |
Find assessor info on the county website
Neighborhood: 17050
Nearby homes
- $739,3004 bd5 ba3.1k sqft3 Clairburn Dr, Mechanicsburg, PA 17050Off Market

- $815,0005 bd3 ba3.3k sqft21 Bridgeport Dr, Mechanicsburg, PA 17050Off Market
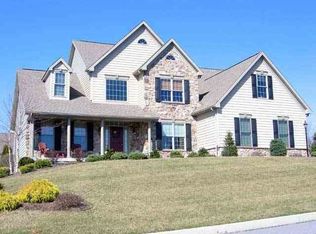
- $710,8004 bd3 ba4.3k sqft6 Clairburn Dr, Mechanicsburg, PA 17050Off Market

- $625,0004 bd4 ba2.9k sqft1 Clairburn Dr, Mechanicsburg, PA 17050Sold
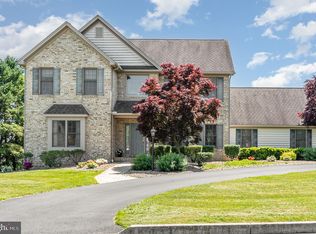
- $870,0003 bd3 ba3.3k sqft24 Bridgeport Dr, Mechanicsburg, PA 17050Off Market
- $830,6005 bd4 ba4.8k sqft22 Bridgeport Dr, Mechanicsburg, PA 17050Off Market
- $808,4004 bd4 ba4.2k sqft11 Meadow View Ct, Mechanicsburg, PA 17050Off Market
- $800,4004 bd3 ba3k sqft19 Bridgeport Dr, Mechanicsburg, PA 17050Off Market
Nearby schools
GreatSchools rating
- 10/10Green Ridge El SchoolGrades: 1-5Distance: 1.6 mi
- 10/10Eagle View Middle SchoolGrades: 6-8Distance: 2.8 mi
- 10/10Cumberland Valley High SchoolGrades: 9-12Distance: 2.8 mi
Schools provided by the listing agent
- High: Cumberland Valley
- District: Cumberland Valley
Source: Bright MLS. This data may not be complete. We recommend contacting the local school district to confirm school assignments for this home.


Get pre-qualified for a loan
At Zillow Home Loans, we can pre-qualify you in as little as 5 minutes with no impact to your credit score.An equal housing lender. NMLS #10287.
Sell for more on Zillow
Get a Zillow Showcase℠ listing at no additional cost and you could sell for .
$861,900
2% more
+$17,238
With Zillow Showcase(estimated)
$879,138
- Pennsylvania
- Cumberland County
- Mechanicsburg
- 17050
- 5 Clairburn Dr
Nearby cities
Nearby zip codes
Other Mechanicsburg Topics
