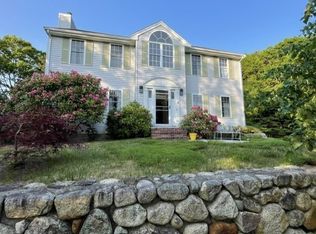
Colonial home, ideally located just half a mile from the beach, with easy highway access. This spacious three-bedroom residence checks off all the boxes. The inviting living room, complete with a fireplace, flows into the formal dining area and modern kitchen, which boasts stainless steel appliances and elegant granite countertops. The main level also features a half bath, laundry area, and direct access to a two-car garage.
Two staircases lead to the second floor, which includes an expansive great room above the garage and three additional bedrooms. One bedroom has a private bath and a large walk-in closet, while another guest bathroom services this level. Third floor walk up to discover a serene en suite oasis with an abundance of natural light, luxurious 4 piece bath, and ample relaxation space.
Modern amenities include owned solar panels, a ten-year-old roof, gas boiler and air conditioning via newer mini-splits. The property is located outside the NSA, its also not located in a zone that would require Flood Insurance. This Colonial home offers location, size, amenities and affordability. Town assessor has house as a 4 bedroom.
Sold for $752,000
Zillow last checked:
Listing updated:
Bought with:
Lynne I Gourley, 9524676
Kinlin Grover Compass
Kevin P Cosgrove, 59629
Kinlin Grover Compass
Source: CCIMLS,MLS#: 22502945
Price history
| Date | Event | Price |
|---|---|---|
| 8/29/2025 | Sold | $752,000-3.6%$266/sqft |
Source:  CCIMLS #22502945 Report a problem CCIMLS #22502945 Report a problem | ||
| 8/6/2025 | Pending sale | $780,000$276/sqft |
Source: CCIMLS #22502945 Report a problem | ||
| 8/6/2025 | Contingent | $780,000$276/sqft |
Source: MLS PIN #73391434 Report a problem | ||
| 7/29/2025 | Price change | $780,000+2.6%$276/sqft |
Source: MLS PIN #73391434 Report a problem | ||
| 7/17/2025 | Pending sale | $760,000$269/sqft |
Source: CCIMLS #22502945 Report a problem | ||
| 6/23/2025 | Contingent | $760,000$269/sqft |
Source: MLS PIN #73391434 Report a problem | ||
| 6/16/2025 | Listed for sale | $760,000+1.5%$269/sqft |
Source: MLS PIN #73391434 Report a problem | ||
| 12/1/2023 | Listing removed | $749,000$265/sqft |
Source: CCIMLS #22302143 Report a problem | ||
| 10/25/2023 | Price change | $749,000-2.1%$265/sqft |
Source: CCIMLS #22302143 Report a problem | ||
| 9/25/2023 | Price change | $765,000-1.3%$271/sqft |
Source: CCIMLS #22302143 Report a problem | ||
| 9/5/2023 | Price change | $775,000-2.5%$275/sqft |
Source: CCIMLS #22302143 Report a problem | ||
| 8/17/2023 | Price change | $795,000-0.6%$282/sqft |
Source: CCIMLS #22302143 Report a problem | ||
| 8/4/2023 | Listed for sale | $800,000$283/sqft |
Source: CCIMLS #22302143 Report a problem | ||
| 7/29/2023 | Pending sale | $800,000$283/sqft |
Source: CCIMLS #22302143 Report a problem | ||
| 7/17/2023 | Price change | $800,000-2.4%$283/sqft |
Source: CCIMLS #22302143 Report a problem | ||
| 6/28/2023 | Price change | $820,000-0.6%$290/sqft |
Source: CCIMLS #22302143 Report a problem | ||
| 6/26/2023 | Pending sale | $825,000$292/sqft |
Source: CCIMLS #22302143 Report a problem | ||
| 6/15/2023 | Price change | $825,000-1.8%$292/sqft |
Source: CCIMLS #22302143 Report a problem | ||
| 5/30/2023 | Listed for sale | $840,000$298/sqft |
Source: CCIMLS #22302143 Report a problem | ||
Get a cash offer in 3 minutes
Find out how much your home could sell for in as little as 3 minutes with a no-obligation cash offer.
Estimated market value
$774,900
