Welcome to this charming 4-bedroom, 2.5-bathroom colonial-style home nestled in the peaceful Wynmere Downs community of Horsham. Located at 5 Claremont Circle on a quiet cul-de-sac, this property offers both comfort and convenience. Step inside to discover a spacious interior with freshly repainted rooms and new lower-level carpeting. The upgraded kitchen is a chef's delight with modern stainless steel appliances, efficient gas cooking and stylish design. The stunning family room addition is a true highlight, featuring vaulted ceilings with recessed lighting that create an airy, open atmosphere. The focal point of this room is an impressive floor-to-ceiling fireplace, perfect for cozy evenings. Sliding doors in this space lead directly to the patio and pool area, seamlessly blending indoor and outdoor living. Upstairs are four well appointed bedrooms and two full bathrooms. The bathroom adjacent to the primary suite has been updated with contemporary finishes. The home boasts an array of amenities, including an almost-new HVAC system replaced in 2022, a radon mitigation system, whole-house water filter, and ADT security system for peace of mind. The basement features a French drain for added protection. Outside, enjoy the heated in-ground pool, perfect for summer entertainment, which was resurfaced and repainted just 5 years ago. The concrete patio provides an ideal space for outdoor gatherings, complete with a Weber grill featuring a built-in gas line that conveys with the property. Situated in the highly-regarded Hatboro-Horsham School District, this home combines suburban tranquility with easy access to local amenities. Don't miss this opportunity to make this your new home!
Sold for $633,000
$633,000
5 Claremont Cir, Horsham, PA 19044
4beds
2,605sqft
Single Family Residence
Built in 1984
7,003 Square Feet Lot
$682,200 Zestimate®
$243/sqft
$4,314 Estimated rent
Home value
$682,200
$648,000 - $716,000
$4,314/mo
Zestimate® history
Owner options
List your home for rent
$4,314/mo
Rent Zestimate®
Find your next renter with Zillow Rental Manager. Plus, with online applications, you can quickly screen prospective tenants – for free.
$4,314/mo
Rent Zestimate®
Refinance and save
$4,107/mo
Est. payment
Refinancing to a lower rate could help reduce your monthly payments and save thousands over the life of the loan.
$4,107/mo
Est. payment
Explore your selling options
Work with a Zillow partner agent
Leverage their expertise and Zillow's premium Showcase listings to get your home seen by more buyers.
Get startedList with your own agent
Get your home in front of millions of buyers by listing it on Zillow.
Learn how to do itSell it yourself
Take full control of how buyers see your home on Zillow by listing For Sale by Owner (FSBO).
List your homeWhat's special
Zillow last checked:
Listing updated:
Listed by:
Mike Gabriel 215-657-8100,
Keller Williams Real Estate-Horsham,
Listing Team: Homefront Properties Group, Co-Listing Team: Homefront Properties Group,Co-Listing Agent: Sarah Gabriel 215-740-6185,
Keller Williams Real Estate-Horsham
Bought with:
Justin Lucci, 2439282
Jay Spaziano Real Estate
Source: Bright MLS,MLS#: PAMC2108446
Facts & features
Interior
Bedrooms & bathrooms
- Bedrooms: 4
- Bathrooms: 3
- Full bathrooms: 2
- 1/2 bathrooms: 1
- Main level bathrooms: 1
Basement
- Area: 531
Heating
- Forced Air, Natural Gas
Cooling
- Central Air, Electric
Appliances
- Included: Gas Water Heater
Features
- Basement: Full,Finished
- Number of fireplaces: 1
Interior area
- Total structure area: 2,605
- Total interior livable area: 2,605 sqft
- Finished area above ground: 2,074
- Finished area below ground: 531
Property
Parking
- Parking features: Driveway
- Has uncovered spaces: Yes
Accessibility
- Accessibility features: None
Features
- Levels: Two
- Stories: 2
- Has private pool: Yes
- Pool features: Concrete, In Ground, Heated, Pool/Spa Combo, Private
Lot
- Size: 7,003 Square Feet
- Dimensions: 70.00 x 0.00
Details
- Additional structures: Above Grade, Below Grade
- Parcel number: 360002190123
- Zoning: R3
- Special conditions: Standard
Construction
Type & style
- Home type: SingleFamily
- Architectural style: Colonial
- Property subtype: Single Family Residence
Materials
- Vinyl Siding
- Foundation: Brick/Mortar
Condition
- New construction: No
- Year built: 1984
Utilities & green energy
- Sewer: Public Sewer
- Water: Public
Community & HOA
Community
- Security: Electric Alarm
- Subdivision: Wynmere Downs
HOA
- Has HOA: No
Location
- Region: Horsham
- Municipality: HORSHAM TWP
Financial & listing details
- Price per square foot: $243/sqft
- Tax assessed value: $169,590
- Annual tax amount: $6,793
- Date on market: 7/19/2024
- Listing agreement: Exclusive Right To Sell
- Inclusions: Washer / Dryer, Weber Grill, Mini Split A / C, Pool Equipment, Freezer In Basement
- Exclusions: Personal Items, Tvs
- Ownership: Fee Simple
Price history
| Date | Event | Price |
|---|---|---|
| 8/30/2024 | Sold | $633,000-2.6%$243/sqft |
Source:  Bright MLS #PAMC2108446 Report a problem Bright MLS #PAMC2108446 Report a problem | ||
| 7/26/2024 | Pending sale | $649,900$249/sqft |
Source: Bright MLS #PAMC2108446 Report a problem | ||
| 7/22/2024 | Price change | $649,900-2.9%$249/sqft |
Source: Bright MLS #PAMC2108446 Report a problem | ||
| 7/19/2024 | Listed for sale | $669,000+112.4%$257/sqft |
Source: Bright MLS #PAMC2108446 Report a problem | ||
| 3/13/2013 | Sold | $315,000-3.1%$121/sqft |
Source: Public Record Report a problem | ||
| 1/24/2013 | Price change | $325,000-5.5%$125/sqft |
Source: RE/MAX Services #6138215 Report a problem | ||
| 1/15/2013 | Price change | $344,000-1.4%$132/sqft |
Source: RE/MAX SERVICES #6138215 Report a problem | ||
| 11/27/2012 | Listed for sale | $349,000+2.6%$134/sqft |
Source: RE/MAX Services #6138215 Report a problem | ||
| 12/1/2004 | Sold | $340,000+134.5%$131/sqft |
Source: Public Record Report a problem | ||
| 3/2/1994 | Sold | $145,000$56/sqft |
Source: Public Record Report a problem | ||
Public tax history
| Year | Property taxes | Tax assessment |
|---|---|---|
| 2025 | $6,988 +6.3% | $169,590 |
| 2024 | $6,573 | $169,590 |
| 2023 | $6,573 +7.1% | $169,590 |
| 2022 | $6,140 +2.7% | $169,590 |
| 2021 | $5,978 +2.1% | $169,590 |
| 2020 | $5,854 +2% | $169,590 |
| 2019 | $5,742 +2.6% | $169,590 |
| 2018 | $5,595 +3.2% | $169,590 |
| 2017 | $5,419 +5.2% | $169,590 +3% |
| 2016 | $5,153 +2.6% | $164,590 |
| 2015 | $5,022 +1.8% | $164,590 |
| 2014 | $4,933 +1.4% | $164,590 |
| 2013 | $4,866 +1.4% | $164,590 |
| 2012 | $4,797 +2.8% | $164,590 |
| 2011 | $4,666 +2% | $164,590 |
| 2010 | $4,573 +2% | $164,590 |
| 2009 | $4,482 +2.8% | $164,590 |
| 2008 | $4,362 +2.1% | -- |
| 2007 | $4,272 +2.9% | -- |
| 2006 | $4,153 +3% | -- |
| 2005 | $4,032 +1.5% | -- |
| 2004 | $3,973 +3.7% | -- |
| 2003 | $3,831 +29.4% | -- |
| 2002 | $2,960 +2.7% | -- |
| 2000 | $2,881 +5.6% | -- |
| 1999 | $2,728 | -- |
Find assessor info on the county website
Neighborhood: 19044
Nearby homes
- $526,8003 bd2 ba1.4k sqft3 Claremont Cir, Horsham, PA 19044Off Market
- $625,0003 bd2 ba2k sqft7 Claremont Cir, Horsham, PA 19044Sold
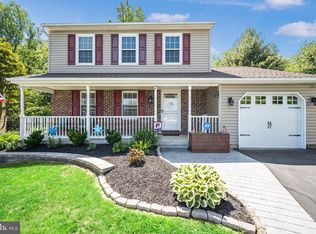
- $475,5003 bd1 ba1.4k sqft6 Hastings Dr, Horsham, PA 19044Off Market
- $555,8004 bd2 ba2k sqft4 Hastings Dr, Horsham, PA 19044Off Market
- $457,9003 bd1 ba1.4k sqft9 Claremont Cir, Horsham, PA 19044Off Market
- $485,9003 bd1 ba1.5k sqft8 Hastings Dr, Horsham, PA 19044Off Market
- $523,1003 bd1 ba1.8k sqft11 Claremont Cir, Horsham, PA 19044Off Market
- $533,9004 bd1 ba2k sqft4 Claremont Cir, Horsham, PA 19044Off Market
Nearby schools
GreatSchools rating
- 7/10Simmons El SchoolGrades: K-5Distance: 1 mi
- 8/10Keith Valley Middle SchoolGrades: 6-8Distance: 2.5 mi
- 9/10Hatboro-Horsham Senior High SchoolGrades: 9-12Distance: 0.9 mi
Schools provided by the listing agent
- Elementary: Simmons
- Middle: Keith Valley
- High: Hatboro-horsham
- District: Hatboro-horsham
Source: Bright MLS. This data may not be complete. We recommend contacting the local school district to confirm school assignments for this home.
Get a cash offer in 3 minutes
Find out how much your home could sell for in as little as 3 minutes with a no-obligation cash offer.
Estimated market value
$682,200
Get a cash offer in 3 minutes
Find out how much your home could sell for in as little as 3 minutes with a no-obligation cash offer.
Estimated market value
$682,200
- Pennsylvania
- Montgomery County
- Horsham
- 19044
- 5 Claremont Cir
Nearby cities
Nearby zip codes
Other Horsham Topics
