Featuring its own skyline-view roof deck plus parking, this penthouse duplex sits on picturesque Claremont Park, a quiet tree-lined block of handsome restored townhouses well located near the border between the South End and Back Bay. Newly refinished, this sunlit 2-bedroom, 2-bath residence has airy bowfront windows, gleaming hardwood floors, beautiful period details, and 2-zone heating/cooling. Overlooking the treetops and streetscape, the spacious bowfront great room has an inviting marble fireplace. For easy living and entertaining, a granite bar counter separates the open kitchen. Off the great room is a versatile bedroom that can double as a study. The primary bedroom suite includes a separate office area and walk-in closet. Professionally managed, 1-3 Claremont Park has a rich history as the former home and music academy of Anna Bobbitt Gardner, who had a great impact on the arts in Boston and was the first Black woman to earn a B.A. from New England Conservatory of Music.
Sold for $1,420,000
$1,420,000
5 Claremont Park #1, Boston, MA 02118
2beds
1,234sqft
Condominium, Townhouse
Built in 1899
1,234 Square Feet Lot
$1,529,400 Zestimate®
$1,151/sqft
$4,234 Estimated rent
Home value
$1,529,400
$1.41M - $1.67M
$4,234/mo
Zestimate® history
Owner options
List your home for rent
$4,234/mo
Rent Zestimate®
Find your next renter with Zillow Rental Manager. Plus, with online applications, you can quickly screen prospective tenants – for free.
$4,234/mo
Rent Zestimate®
Refinance and save
$8,962/mo
Est. payment
Refinancing to a lower rate could help reduce your monthly payments and save thousands over the life of the loan.
$8,962/mo
Est. payment
Explore your selling options
Work with a Zillow partner agent
Leverage their expertise and Zillow's premium Showcase listings to get your home seen by more buyers.
Get startedList with your own agent
Get your home in front of millions of buyers by listing it on Zillow.
Learn how to do itSell it yourself
Take full control of how buyers see your home on Zillow by listing For Sale by Owner (FSBO).
List your homeWhat's special
Restored townhousesGleaming hardwood floorsBeautiful period detailsSeparate office areaSkyline-view roof deckPrimary bedroom suiteQuiet tree-lined block
Zillow last checked:
Listing updated:
Listed by:
George Ballantyne 617-899-7045,
Gibson Sotheby's International Realty 617-375-6900
Bought with:
George Ballantyne
Gibson Sotheby's International Realty
Source: MLS PIN,MLS#: 73304861
Facts & features
Interior
Bedrooms & bathrooms
- Bedrooms: 2
- Bathrooms: 2
- Full bathrooms: 2
Primary bedroom
- Features: Closet, Closet/Cabinets - Custom Built, Flooring - Hardwood, Window(s) - Bay/Bow/Box, Lighting - Sconce
- Level: Third
- Area: 192
- Dimensions: 12 x 16
Bedroom 2
- Features: Walk-In Closet(s), Flooring - Hardwood
- Level: Second
- Area: 165
- Dimensions: 11 x 15
Bathroom 1
- Features: Bathroom - Full, Bathroom - Tiled With Tub & Shower, Closet, Flooring - Stone/Ceramic Tile, Lighting - Sconce
- Level: Second
- Area: 56
- Dimensions: 8 x 7
Bathroom 2
- Features: Bathroom - Full, Bathroom - Tiled With Tub & Shower, Flooring - Stone/Ceramic Tile
- Level: Third
- Area: 72
- Dimensions: 8 x 9
Dining room
- Features: Flooring - Hardwood, Recessed Lighting, Wainscoting
- Level: Third
- Area: 140
- Dimensions: 20 x 7
Kitchen
- Features: Closet/Cabinets - Custom Built, Flooring - Stone/Ceramic Tile, Countertops - Stone/Granite/Solid, Recessed Lighting, Gas Stove
- Level: Third
- Area: 104
- Dimensions: 8 x 13
Living room
- Features: Flooring - Hardwood, Window(s) - Bay/Bow/Box, Recessed Lighting, Wainscoting
- Level: Third
- Area: 140
- Dimensions: 20 x 7
Heating
- Forced Air
Cooling
- Central Air
Appliances
- Included: Oven, Dishwasher, Disposal, Range, Refrigerator, Washer, Dryer
- Laundry: Closet/Cabinets - Custom Built, Flooring - Hardwood, Electric Dryer Hookup, Washer Hookup, Third Floor
Features
- Entry Hall
- Flooring: Hardwood, Flooring - Stone/Ceramic Tile
- Basement: None
- Number of fireplaces: 1
- Fireplace features: Living Room
- Common walls with other units/homes: No One Above
Interior area
- Total structure area: 1,234
- Total interior livable area: 1,234 sqft
Property
Parking
- Total spaces: 1
- Parking features: Assigned
- Uncovered spaces: 1
Features
- Patio & porch: Deck, Deck - Wood
- Exterior features: Deck, Deck - Wood, City View(s)
- Has view: Yes
- View description: City
Lot
- Size: 1,234 Square Feet
Details
- Parcel number: W:04 P:02488 S:010,3390721
- Zoning: CD
Construction
Type & style
- Home type: Townhouse
- Property subtype: Condominium, Townhouse
Materials
- Brick
- Roof: Rubber
Condition
- Year built: 1899
Utilities & green energy
- Electric: 110 Volts, 100 Amp Service
- Sewer: Public Sewer
- Water: Public
- Utilities for property: for Gas Range, for Electric Range, for Electric Oven, for Electric Dryer, Washer Hookup
Community & HOA
Community
- Features: Public Transportation, Shopping, Tennis Court(s), Park, Walk/Jog Trails, Medical Facility, Bike Path, Highway Access, House of Worship, Public School, T-Station, University
HOA
- Services included: Water, Sewer, Insurance
- HOA fee: $442 monthly
Location
- Region: Boston
Financial & listing details
- Price per square foot: $1,151/sqft
- Tax assessed value: $1,420,300
- Annual tax amount: $15,481
- Date on market: 12/28/2025
- Listing terms: Contract
- Exclusions: 17k Credit For Sash Replacement, Balances And Painting.
Price history
| Date | Event | Price |
|---|---|---|
| 12/5/2024 | Sold | $1,420,000+1.4%$1,151/sqft |
Source: MLS PIN #73304861 Report a problem | ||
| 11/7/2024 | Contingent | $1,400,000$1,135/sqft |
Source: MLS PIN #73304861 Report a problem | ||
| 10/22/2024 | Listed for sale | $1,400,000-34.5%$1,135/sqft |
Source: MLS PIN #73304861 Report a problem | ||
| 3/24/2021 | Listing removed | -- |
Source: Owner Report a problem | ||
| 8/24/2018 | Sold | $2,137,500+238.2%$1,732/sqft |
Source: Agent Provided Report a problem | ||
| 6/21/2016 | Listed for sale | $632,000-46.2%$512/sqft |
Source: Owner Report a problem | ||
| 8/19/2015 | Sold | $1,175,000-1.7%$952/sqft |
Source: Public Record Report a problem | ||
| 6/24/2015 | Pending sale | $1,195,000$968/sqft |
Source: Campion & Company Fine Homes Real Estate #71826588 Report a problem | ||
| 6/16/2015 | Price change | $1,195,000-2.8%$968/sqft |
Source: Campion & Company Fine Homes Real Estate #71826588 Report a problem | ||
| 5/26/2015 | Price change | $1,229,000-5.4%$996/sqft |
Source: Campion & Company Fine Homes Real Estate #71826588 Report a problem | ||
| 5/12/2015 | Listed for sale | $1,299,000$1,053/sqft |
Source: Campion & Company Fine Homes Real Estate #71826588 Report a problem | ||
| 5/5/2015 | Pending sale | $1,299,000$1,053/sqft |
Source: Campion & Company Fine Homes Real Estate #71826588 Report a problem | ||
| 4/30/2015 | Listed for sale | $1,299,000+75.5%$1,053/sqft |
Source: Campion & Company Fine Homes Real Estate #71826588 Report a problem | ||
| 12/15/2006 | Sold | $740,000+207.4%$600/sqft |
Source: Public Record Report a problem | ||
| 6/2/1995 | Sold | $240,750$195/sqft |
Source: Public Record Report a problem | ||
Public tax history
| Year | Property taxes | Tax assessment |
|---|---|---|
| 2025 | $17,101 +10.5% | $1,476,800 +4% |
| 2024 | $15,481 +4.6% | $1,420,300 +3% |
| 2023 | $14,803 +3.6% | $1,378,300 +5% |
| 2022 | $14,282 +2% | $1,312,700 |
| 2021 | $14,007 +0.1% | $1,312,700 -0.9% |
| 2020 | $13,987 +3.2% | $1,324,500 +3% |
| 2019 | $13,554 +6.6% | $1,286,000 +6% |
| 2018 | $12,715 +336% | $1,213,300 +6% |
| 2017 | $2,916 -75% | $1,145,000 +8% |
| 2016 | $11,664 +16.2% | $1,060,400 +28% |
| 2015 | $10,036 -2.7% | $828,700 +1.1% |
| 2014 | $10,316 +5.7% | $820,000 +10.4% |
| 2013 | $9,759 +18% | $742,700 +17.1% |
| 2012 | $8,271 +1.9% | $634,300 |
| 2011 | $8,113 +7.7% | $634,300 |
| 2010 | $7,535 +8.7% | $634,300 -2.7% |
| 2009 | $6,930 -3.1% | $651,900 |
| 2008 | $7,151 | $651,900 |
Find assessor info on the county website
Neighborhood: South End
Nearby homes
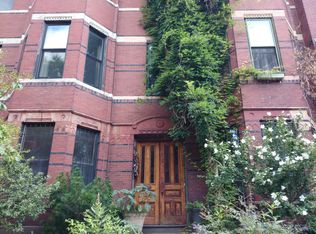
- $3,155,5001 bd1 ba1k sqft5 Claremont Park, Boston, MA 02118Off Market
- $2,379,5003 bd2 ba1.8k sqft5 Claremont Park UNIT 1, Boston, MA 02118Off Market
- $4,512,2004 bd3 ba2.8k sqft5 Claremont Park #2, Boston, MA 02118Off Market
- $5,699,6004 bd4 ba4.5k sqft7 Claremont Park, Boston, MA 02118Off Market
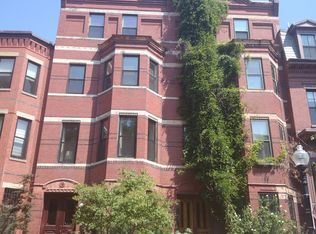
- $1,724,5002 bd1 ba975 sqft7 Claremont Park #1, Boston, MA 02118Off Market
- $1,200,0002 bd2 ba1k sqft1-3 Claremont Park, Boston, MA 02118Sold
- $2,984,3009 bd6 ba3.8k sqft13 Claremont Park UNIT 1, BOSTON, MA 02118Off Market
- $1,708,1003 bd2 ba1.5k sqft1-3 Claremont Park #2, Boston, MA 02118Off Market
Nearby schools
GreatSchools rating
- 6/10Hurley K-8 SchoolGrades: PK-8Distance: 0.3 mi
- NACarter SchoolGrades: 8-12Distance: 0.2 mi
- 4/10Mel H King ElementaryGrades: 2-12Distance: 0.4 mi
Get a cash offer in 3 minutes
Find out how much your home could sell for in as little as 3 minutes with a no-obligation cash offer.
Estimated market value
$1,529,400
Get a cash offer in 3 minutes
Find out how much your home could sell for in as little as 3 minutes with a no-obligation cash offer.
Estimated market value
$1,529,400
- Massachusetts
- Suffolk County
- Boston
- 02118
- South End
- 5 Claremont Park Unit 1
Nearby cities
Nearby neighborhoods
Nearby zip codes
Other Boston Topics
