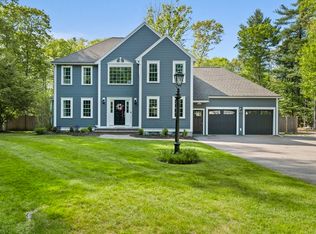
DALTON ESTATES...NEW CONSTRUCTION...14 lot subdivision ideally located. This 9-room colonial offers 3,000 sq. ft. of living space on half-acre lot. The 1st floor boasts an impressive open layout w/a living room flowing into the family room featuring a gas fireplace, opening to a cook’s kitchen w/ island, stainless steel appliances, quartz countertops, breakfast area & glass doors to a composite deck overlooking the expansive backyard. A formal dining room features wainscoting & chair rail. The 2nd floor has 4 spacious bedrooms, including a 650 sq ft primary suite w/ vaulted ceilings, walk-in closet, dream bath w/double sinks, soaking tub & private tiled shower. A vaulted sitting room great for a home office! Additional highlights include hardwood floors on 1st floor, stairs, hallway & sitting room, recessed lighting, dual heating & cooling systems, a 2-car garage & MORE
For sale
$1,125,000
5 Clarendon Cir, Holbrook, MA 02343
4beds
3,000sqft
Single Family Residence
Built in 2025
0.64 Acres Lot
$-- Zestimate®
$375/sqft
$-- HOA
What's special
Gas fireplaceImpressive open layoutQuartz countertopsRecessed lightingStainless steel appliancesBreakfast areaHalf-acre lot
- 26 days |
- 739 |
- 62 |
Likely to sell faster than
Zillow last checked:
Listing updated:
Listed by:
Kim Curtin 781-799-6979,
Todd A. Sandler REALTORS® 781-961-1185
Source: MLS PIN,MLS#: 73542368
Facts & features
Interior
Bedrooms & bathrooms
- Bedrooms: 4
- Bathrooms: 3
- Full bathrooms: 3
Primary bedroom
- Features: Bathroom - Full, Ceiling Fan(s), Vaulted Ceiling(s), Walk-In Closet(s), Flooring - Wall to Wall Carpet, Recessed Lighting
- Level: Second
Bedroom 2
- Features: Ceiling Fan(s), Flooring - Wall to Wall Carpet, Recessed Lighting
- Level: Second
Bedroom 3
- Features: Ceiling Fan(s), Flooring - Wall to Wall Carpet, Recessed Lighting
- Level: Second
Bedroom 4
- Features: Ceiling Fan(s), Flooring - Wall to Wall Carpet, Recessed Lighting
- Level: Second
Primary bathroom
- Features: Yes
Bathroom 1
- Features: Bathroom - Full, Bathroom - With Shower Stall, Flooring - Stone/Ceramic Tile, Countertops - Stone/Granite/Solid
- Level: First
Bathroom 2
- Features: Bathroom - Full, Bathroom - Double Vanity/Sink, Bathroom - Tiled With Shower Stall, Bathroom - With Tub, Flooring - Stone/Ceramic Tile, Countertops - Stone/Granite/Solid, Recessed Lighting
- Level: Second
Bathroom 3
- Features: Bathroom - Full, Bathroom - Double Vanity/Sink, Bathroom - Tiled With Shower Stall, Flooring - Stone/Ceramic Tile, Countertops - Stone/Granite/Solid
- Level: Second
Dining room
- Features: Flooring - Hardwood, Recessed Lighting, Wainscoting
- Level: First
Family room
- Features: Flooring - Hardwood, Recessed Lighting
- Level: First
Kitchen
- Features: Flooring - Hardwood, Dining Area, Countertops - Stone/Granite/Solid, Kitchen Island, Deck - Exterior, Open Floorplan, Recessed Lighting, Stainless Steel Appliances
- Level: First
Living room
- Features: Flooring - Hardwood, Recessed Lighting
- Level: First
Heating
- Forced Air, Natural Gas
Cooling
- Central Air, Dual
Appliances
- Included: Tankless Water Heater, Range, Dishwasher, Disposal, Microwave
- Laundry: Flooring - Stone/Ceramic Tile, Electric Dryer Hookup, Washer Hookup, Second Floor
Features
- Vaulted Ceiling(s), Sitting Room, High Speed Internet
- Flooring: Tile, Carpet, Hardwood, Flooring - Hardwood
- Doors: Insulated Doors
- Windows: Insulated Windows
- Basement: Full,Interior Entry,Bulkhead,Unfinished
- Number of fireplaces: 1
- Fireplace features: Family Room
Interior area
- Total structure area: 3,000
- Total interior livable area: 3,000 sqft
- Finished area above ground: 3,000
Video & virtual tour
Property
Parking
- Total spaces: 6
- Parking features: Attached, Garage Door Opener, Paved Drive, Off Street, Paved
- Attached garage spaces: 2
- Uncovered spaces: 4
Features
- Patio & porch: Deck - Composite
- Exterior features: Deck - Composite
Lot
- Size: 0.64 Acres
Details
- Parcel number: 4916472
- Zoning: Res
Construction
Type & style
- Home type: SingleFamily
- Architectural style: Colonial
- Property subtype: Single Family Residence
Materials
- Frame
- Foundation: Concrete Perimeter
- Roof: Shingle
Condition
- Year built: 2025
Details
- Warranty included: Yes
Utilities & green energy
- Electric: Circuit Breakers
- Sewer: Public Sewer
- Water: Public
- Utilities for property: for Gas Range, for Electric Dryer, Washer Hookup
Community & HOA
Community
- Features: Public Transportation, Highway Access, Public School, T-Station
- Subdivision: Dalton Estates
HOA
- Has HOA: No
Location
- Region: Holbrook
Financial & listing details
- Price per square foot: $375/sqft
- Tax assessed value: $999
- Annual tax amount: $999
- Date on market: 6/26/2026
- Road surface type: Paved
Estimated market value
Not available
Estimated sales range
Not available
$3,315/mo
Price history
| Date | Event | Price |
|---|---|---|
| 6/26/2026 | Listed for sale | $1,125,000$375/sqft |
Source: MLS PIN #73542368 Report a problem | ||
Public tax history
| Year | Property taxes | Tax assessment |
|---|---|---|
| 2025 | $345 +7.8% | $26,200 +10.1% |
| 2024 | $320 -4.2% | $23,800 +9.7% |
| 2023 | $334 +7.7% | $21,700 +15.4% |
| 2022 | $310 +2.3% | $18,800 +6.8% |
| 2021 | $303 -1.3% | $17,600 +5.4% |
| 2020 | $307 +2.3% | $16,700 +8.4% |
| 2019 | $300 +9.1% | $15,400 +15.8% |
| 2018 | $275 -1.1% | $13,300 |
| 2017 | $278 +17.8% | $13,300 +10.8% |
| 2016 | $236 +7.8% | $12,000 +4.3% |
| 2015 | $219 | $11,500 |
Find assessor info on the county website
Monthly payment
Est. payment
Payment breakdown
Explore the cost of this home by adjusting the details. Changes won't be saved.Climate risks
Neighborhood: 02343
Nearby schools
GreatSchools rating
- 6/10John F. Kennedy Elementary SchoolGrades: PK-5Distance: 0.5 mi
- 4/10Holbrook Jr Sr High SchoolGrades: 6-12Distance: 0.5 mi
- $450,0002 bd2 ba1.1k sqft17 Christies Way #17, Holbrook, MA 02343Sold
- $455,0002 bd2 ba1.1k sqft10 Christies Way #10, Holbrook, MA 02343Sold
- $600,0003 bd2 ba1.5k sqft2 Home Run Way, Holbrook, MA 02343Sold
- $704,9003 bd2 ba1.7k sqft9 Home Run Way #9, Holbrook, MA 02343Sold
- $624,9003 bd2 ba1.5k sqft8 Home Run Way #8, Holbrook, MA 02343Sold
- $634,9003 bd2 ba1.5k sqft5 Home Run Way #5, Holbrook, MA 02343Sold
- $--2 bd2 ba1.1k sqft21 Christies Way #21, Holbrook, MA 02343Off Market
- $679,9003 bd2 ba1.7k sqft3 Home Run Way #3, Holbrook, MA 02343Sold
A local agent can set up tours, give advice and negotiate with sellers.
A local lender can help you make sure your offer is ready when you are.
Similar homes
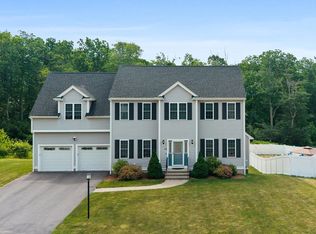
- $929,0004 bd4 ba3k sqft4 Bruce Rd, Holbrook, MA 02343For Sale
 MLS ID #73524161, Brian Coffey, Keller Williams Realty. MLS PIN
 - $945,0004 bd3 ba2.4k sqft103 McEachron Dr, Stoughton, MA 02072For Sale
 MLS ID #73551938, Eric Tam, Compass. MLS PIN
 - $1,149,0004 bd2 ba2.8k sqft114 Longwater Dr, Hanover, MA 02339For Sale
 MLS ID #73536881, Kristen M. Dailey, The Firm. MLS PIN
 - $1,149,0004 bd3 ba2.4k sqft17 Hammer Hook Dr, Hanover, MA 02339For Sale
 MLS ID #73538282, Kevin Lewis, Coldwell Banker Realty - Hingham. MLS PIN
 - $1,299,0005 bd3 ba3k sqft1115 Washington St, Canton, MA 02021For SaleMLS ID #73541175, Jay Donahue, Donahue Real Estate Co. Inc.. MLS PIN
- $1,150,0004 bd3 ba3.6k sqft21 Bridie Ln, Norfolk, MA 02056For SaleMLS ID #73540085, Michelle Parlon, REMAX Executive Realty. MLS PIN
- $925,0004 bd4 ba3.4k sqft41 Kenneth St, West Bridgewater, MA 02379For SaleMLS ID #73537996, Jose Rojas, William Raveis R.E. & Home Services. MLS PIN
- $999,9994 bd3 ba2.9k sqft2 Oldfield Rd, Bridgewater, MA 02324For SaleMLS ID #73545308, Ashley Trapp, The Simply Sold Realty Co.. MLS PIN
- $1,149,0004 bd4 ba3.8k sqftHomes Of Braintree Court, Braintree, MA 02184For SaleMLS ID #73536577, Hillary Birch, Compass. MLS PIN
- $1,500,0005 bd3 ba3.8k sqft1 Partridge Hl, Sharon, MA 02067For SaleMLS ID #73548339, Roni Thaler, Coldwell Banker Realty - Sharon. MLS PIN
- $1,495,0004 bd3 ba3.8k sqft175 Maskwonicut St, Sharon, MA 02067For SaleMLS ID #73546696, Kathleen Brown, Dream Realty. MLS PIN
- $919,0003 bd4 ba3.3k sqft43 Winterberry Ln, North Easton, MA 02356For SaleMLS ID #73540058, Deborah Piazza, Coldwell Banker Realty - Sharon. MLS PIN
- $1,275,0004 bd4 ba3.2k sqft10 Steven Ln, Medfield, MA 02052For SaleMLS ID #73538240, Elaine Patterson, Coldwell Banker Realty - Westwood. MLS PIN
- $1,140,0004 bd2 ba2.2k sqft76 Woodridge Rd, Duxbury, MA 02332For SaleMLS ID #73519722, Ryan Ahern, South Shore Sotheby's International Realty. MLS PIN
- $1,300,0004 bd3 ba3.8k sqft5 Baron Dr, North Easton, MA 02356For SaleMLS ID #73517575, Shannon Toland, Keller Williams Realty Signature Properties. MLS PIN
- $1,099,0003 bd3 ba1.7k sqft35 Grove St, Scituate, MA 02066For SaleMLS ID #73538266, Megan Edwards, Cameron Real Estate Group. MLS PIN
- $1,249,0004 bd3 ba3.6k sqft1343 Quincy Shore Dr, Quincy, MA 02169For SaleMLS ID #73540857, Reserve Collection Team, Access. MLS PIN
- $1,350,0002 bd3 ba3.2k sqft16 Cape Club Dr, Sharon, MA 02067For SaleMLS ID #73531209, Issam Dib, Skyline Realty. MLS PIN
- $1,495,0004 bd3 ba3.7k sqft30 Leonard Ln, Norwell, MA 02061For SaleMLS ID #73547608, Melissa McNamara Group, William Raveis R.E. & Home Services. MLS PIN
- $775,0004 bd3 ba2.9k sqft139 Washington St, East Bridgewater, MA 02333For SaleMLS ID #73532206, Angelique Veneto, The Firm. MLS PIN
