Skip main navigation
Sold for $1,500,000
  • $1,500,000

    5 Clark Dr, Newtown Square, PA 19073

    5beds
    6,000sqft
    Single Family Residence
    Built in 1973
    1.38 Acres Lot
    $1,782,300 Zestimate®
    $250/sqft
    $5,785 Estimated rent

    Home value

    $1,782,300

    $1.66M - $1.96M

    $5,785/mo

    Zestimate® history
    Loading
    Loading...

    Owner options

    List your home for rent

    $5,785/mo

    Rent Zestimate®

    Find your next renter with Zillow Rental Manager. Plus, with online applications, you can quickly screen prospective tenants – for free.

    Learn more

    $5,785/mo

    Rent Zestimate®

    Refinance and save

    $10,088/mo

    Est. payment

    Refinancing to a lower rate could help reduce your monthly payments and save thousands over the life of the loan.

    See today's rates

    $10,088/mo

    Est. payment

    Explore your selling options

    Work with a Zillow partner agent

    Leverage their expertise and Zillow's premium Showcase listings to get your home seen by more buyers.

    Get started

    List with your own agent

    Get your home in front of millions of buyers by listing it on Zillow.

    Learn how to do it

    Sell it yourself

    Take full control of how buyers see your home on Zillow by listing For Sale by Owner (FSBO).

    List your home

    What's special

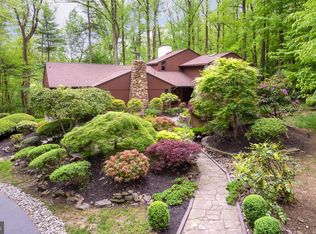
    Welcome to 5 Clark Dr. in Newtown Square's well established Community of Green Countrie where luxury and tranquility converge. Hear the peaceful sound of the waterful from the koi pond as you walk to the main entrance. The picturesque main living room with architectural floor to ceiling windows provide views of the botanical gardens. Stone fireplace accents the living room and can be enjoyed from the dining room as well. Gourmet kitchen features thermador double ovens with steam cooking and convection features, six burner gas cook top and sub zero refrigerator. Dining area also features cutom built in desk/family workstation and great room all adorned in natural light. For the master gardener or home owner wishing to create their own organic vegetables, the plant room is a beautiful, conditioned space complete with drainage. Ceramic tiled flooring is heated for comfort on the main level. Primary en-suite is located on the main level, with both a walk in shower and additional full bath. Lower level offers an in-law/aupair suite with private entrance and a f ull ceramic tiled bath. In home office with stone fireplace and sitting room is also accessible by private entrance. Two additional bedrooms, full bath, cedar closet, family room, workshop, fitness area, kitchenette and an abundance of storage complete the lower level. Elevator enables access between floors with ease. This mid century modern masterpiece was designed by Paul L'Esperance with a custom crafted addition contructed by Rudloff Bldrs in 2017. The manicured garden, deck and ponds will have you feeling peaceful in your own paradise. Convenient to Center City Philadelphia, Phila. International Airport, Whole Foods, the esteemed Episcopal Academy and minutes to shopping and dining in downtown Wayne. This home offers luxury and convenience and so many possibilites!

    Zillow last checked:

    Listing updated:

    Listed by:

    Alison Faga 610-909-6643,

    Irving A Miller

    Bought with:

    Alexis McBride, RS331156

    Keller Williams Main Line

    Source: Bright MLS,MLS#: PADE2069374MLS Logo

    Facts & features

    Interior

    Bedrooms & bathrooms
    • Bedrooms: 5
    • Bathrooms: 4
    • Full bathrooms: 3
    • 1/2 bathrooms: 1
    • Main level bathrooms: 2
    • Main level bedrooms: 2
    Basement
    • Area: 2750
    Heating
    • Radiant, Zoned, Forced Air, Natural Gas
    Cooling
    • Central Air, Natural Gas
    Appliances
    • Included: Central Vacuum, Cooktop, Dishwasher, Double Oven, Oven, Refrigerator, Six Burner Stove, Gas Water Heater
    • Laundry: Main Level, Laundry Room
    Features
    • 2nd Kitchen, Built-in Features, Cedar Closet(s), Central Vacuum, Combination Dining/Living, Combination Kitchen/Dining, Butlers Pantry, Combination Kitchen/Living, Elevator, Entry Level Bedroom, Open Floorplan, Kitchen - Gourmet, Kitchen Island
    • Flooring: Hardwood, Ceramic Tile, Bamboo, Wood
    • Windows: Green House, Atrium
    • Has basement: No
    • Number of fireplaces: 2
    • Fireplace features: Gas/Propane, Stone, Wood Burning
    Interior area
    • Total structure area: 6,000
    • Total interior livable area: 6,000 sqft
    • Finished area above ground: 3,250
    • Finished area below ground: 2,750

    Property

    Parking
    • Total spaces: 5
    • Parking features: Garage Faces Side, Oversized, Asphalt, Attached, Driveway
    • Attached garage spaces: 2
    • Uncovered spaces: 3
    Accessibility
    • Accessibility features: Accessible Elevator Installed
    Features
    • Levels: Two
    • Stories: 2
    • Patio & porch: Deck, Wrap Around
    • Exterior features: Water Fountains, Other
    • Pool features: None
    • Fencing: Other
    • Has view: Yes
    • View description: Pond
    • Has water view: Yes
    • Water view: Pond
    Lot
    • Size: 1.38 Acres
    • Dimensions: 19.10 x 326.00
    • Features: Cul-De-Sac, Sloped
    Details
    • Additional structures: Above Grade, Below Grade
    • Parcel number: 30000049306
    • Zoning: R-10
    • Zoning description: Residential
    • Special conditions: Standard

    Construction

    Type & style
    • Home type: SingleFamily
    • Architectural style: Mid-Century Modern,Contemporary
    • Property subtype: Single Family Residence
    Materials
    • Frame
    • Foundation: Slab
    • Roof: Cool/White
    Condition
    • Excellent
    • New construction: No
    • Year built: 1973
    • Major remodel year: 2017
    Details
    • Builder model: Paul L'Esperance

    Utilities & green energy

    • Electric: 200+ Amp Service
    • Sewer: Public Sewer
    • Water: Public

    Community & neighborhood

    Location
    • Region: Newtown Square
    • Subdivision: Green Countrie
    • Municipality: NEWTOWN TWP

    Other

    Other facts
    • Listing agreement: Exclusive Right To Sell
    • Listing terms: Cash,Conventional
    • Ownership: Fee Simple

    Price history

    DateEventPrice
    9/17/2024Sold$1,500,000+0.1%$250/sqft
    Source: Bright MLS #PADE2069374 Report a problem
    6/23/2024Contingent$1,499,000$250/sqft
    Source: Bright MLS #PADE2069374 Report a problem
    6/13/2024Listed for sale$1,499,000+144.9%$250/sqft
    Source: Bright MLS #PADE2069374 Report a problem
    12/8/2008Sold$612,000+44.7%$102/sqft
    Source: Agent Provided Report a problem
    10/30/2001Sold$423,000$71/sqft
    Source: Agent Provided Report a problem

    Public tax history

    YearProperty taxesTax assessment
    2025$11,822 +7.6%$660,150
    2024$10,986 +3.3%$660,150
    2023$10,639 +2.2%$660,150
    2022$10,407 +0.1%$660,150
    2021$10,392 +485.7%$660,150 +103.2%
    2020$1,774 -79.8%$324,900
    2019$8,771 +1.1%$324,900
    2018$8,677 +386.6%$324,900
    2017$1,783 -2%$324,900
    2016$1,819 $324,900
    2015$1,819 $324,900
    2014$1,819 +2.8%$324,900
    2013$1,771 +2.8%$324,900
    2012$1,722 +2.3%$324,900
    2011$1,683 +2%$324,900
    2010$1,649 +5.3%$324,900
    2009$1,566 +2%$324,900
    2008$1,535 +6.1%$324,900
    2007$1,446 $324,900
    2006$1,446 $324,900
    2005$1,446 $324,900
    2004$1,446 +8.5%$324,900
    2003$1,332 +7.9%$324,900
    2002$1,235 $324,900
    2000$1,235 $324,900

    Find assessor info on the county website

    Neighborhood: 19073

    Nearby schools

    GreatSchools rating
    Schools provided by the listing agent
    • Elementary: Culbertson
    • Middle: Paxon Hollow
    • High: Marple Newtown
    • District: Marple Newtown

    Source: Bright MLS. This data may not be complete. We recommend contacting the local school district to confirm school assignments for this home.

    Get a cash offer in 3 minutes
    Find out how much your home could sell for in as little as 3 minutes with a no-obligation cash offer.
    Estimated market value
    $1,782,300
    Get a cash offer in 3 minutes
    Find out how much your home could sell for in as little as 3 minutes with a no-obligation cash offer.
    Estimated market value
    $1,782,300