Discover the potential at 5 Clark Street! This charming 3-bedroom Cape is nestled on a spacious 0.33-acre lot at the end of a quiet dead-end road. Offering 1,296 square feet of living space, the home features a comfortable traditional layout with an eat-in kitchen, living room, three bedrooms, and a full bath. The unfinished basement provides excellent storage and additional possibilities, while the generous lot offers plenty of room to enjoy the outdoors. Public water, sewer and natural gas forced-air heat add to the home's convenience. A true diamond in the rough, this property presents an exciting opportunity to bring your vision and personal touches to a home in a desirable Hudson location. Whether you're looking to create a home tailored to your style or seeking your next project, 5 Clark Street is ready for its next chapter!
Pending
Listed by: REAL Broker NH, LLC • Vilenky Rios
$340,000
5 Clark Street, Hudson, NH 03051
3beds
1,296sqft
Single Family Residence
Built in 1963
0.33 Acres Lot
$354,800 Zestimate®
$262/sqft
$-- HOA
What's special
Quiet dead-end roadComfortable traditional layoutThree bedroomsEat-in kitchen
- 13 days
- 3,447
- 320
Zillow last checked:
Listing updated:
Listed by:
Vilenky Rios,
REAL Broker NH, LLC Phone:603-365-8523,
Hector Rios,
REAL Broker NH, LLC
Source: PrimeMLS,MLS#: 5109837
Facts & features
Interior
Bedrooms & bathrooms
- Bedrooms: 3
- Bathrooms: 1
- Full bathrooms: 1
Heating
- Natural Gas, Forced Air
Cooling
- None
Features
- Basement: Full,Unfinished,Interior Entry
Interior area
- Total structure area: 2,160
- Total interior livable area: 1,296 sqft
- Finished area above ground: 1,296
- Finished area below ground: 0
Property
Parking
- Parking features: Paved
Features
- Levels: Two
- Stories: 2
- Frontage length: Road frontage: 100
Lot
- Size: 0.33 Acres
- Features: Level
Details
- Parcel number: HDSOM190B150L000
- Zoning description: TR
- Special conditions: Standard
Construction
Type & style
- Home type: SingleFamily
- Architectural style: Cape
- Property subtype: Single Family Residence
Materials
- Vinyl Siding
- Foundation: Concrete
- Roof: Asphalt Shingle
Condition
- New construction: No
- Year built: 1963
Utilities & green energy
- Electric: Fuses
- Sewer: Public Sewer
- Utilities for property: Cable
Community & HOA
Location
- Region: Hudson
Financial & listing details
- Price per square foot: $262/sqft
- Tax assessed value: $326,400
- Annual tax amount: $5,585
- Date on market: 9/15/2026
- Road surface type: Paved
Estimated market value
$354,800
$337,000 - $373,000
$3,004/mo
Price history
| Date | Event | Price |
|---|---|---|
| 9/21/2026 | Pending sale | $340,000$262/sqft |
Source:  PrimeMLS #5109837 Report a problem PrimeMLS #5109837 Report a problem | ||
| 9/15/2026 | Listed for sale | $340,000+36%$262/sqft |
Source: PrimeMLS #5109837 Report a problem | ||
| 6/22/2022 | Sold | $250,000$193/sqft |
Source: Public Record Report a problem | ||
Public tax history
| Year | Property taxes | Tax assessment |
|---|---|---|
| 2024 | $5,369 +4.9% | $326,400 |
| 2023 | $5,118 +7.2% | $326,400 +0.4% |
| 2022 | $4,774 +6.4% | $325,000 +54.8% |
| 2021 | $4,486 | $209,900 |
| 2020 | $4,486 +5.4% | $209,900 |
| 2019 | $4,257 -0.4% | $209,900 -1.3% |
| 2018 | $4,275 +1.9% | $212,700 |
| 2017 | $4,194 +3.2% | $212,700 +15% |
| 2016 | $4,062 +3.4% | $184,900 |
| 2015 | $3,929 +2% | $184,900 |
| 2014 | $3,851 +1.3% | $184,900 |
| 2013 | $3,802 +530.2% | $184,900 |
| 2011 | $603 +1.5% | -- |
| 2010 | $594 +14.7% | -- |
| 2009 | $518 -13% | -- |
| 2008 | $596 -21.8% | -- |
| 2007 | $762 | -- |
| 2005 | -- | -- |
| 2004 | -- | -- |
| 2003 | -- | -- |
| 2002 | -- | -- |
| 2001 | -- | $92,300 |
Find assessor info on the county website
Monthly payment
Est. payment
Payment breakdown
Explore the cost of this home by adjusting the details. Changes won't be saved.Climate risks
Neighborhood: 03051
Similar homes
- $479,0002 bd2 ba1.3k sqft35 Pelham Road, Hudson, NH 03051Active
 MLS ID #5109883, Stacy Gorham. PrimeMLS
 - $345,0002 bd2 ba1.8k sqft23 Bonnie Heights Lane #7, Hudson, NH 03051Active
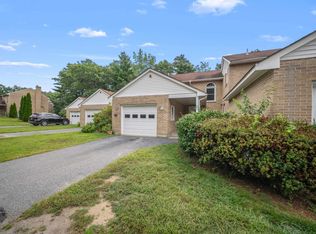 MLS ID #5107428, Tess Crane-Stenslie. PrimeMLS
 - $380,0003 bd2 ba1.2k sqft5A Mark Street, Hudson, NH 03051Active
 MLS ID #5092548, Judy Niles-Simmons. PrimeMLS
 - $305,0002 bd1 ba1.2k sqftNorth Forty Condominiums, Litchfield, NH 03052Active
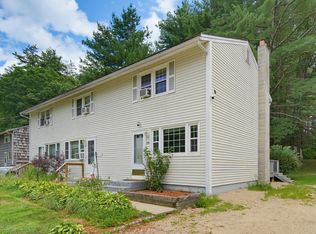 MLS ID #5105278, Karen Rivard. PrimeMLS
