Once-in-a-lifetime opportunity in the award winning Three Village School District — welcome to 5 Clematis Court, Lake Grove, a private estate-like home tucked deep in a quiet cul-de-sac with sidewalks and one of the largest models in the entire development. Nearly 4,000 square feet above grade plus a full 1,800-square-foot finished walkout basement offers close to 6,000 square feet of total living space. This resort-style post-modern colonial is set on a beautifully manicured lot with a fully paid-off 10.73 KWp Panasonic solar system and updated roof (2017), making the home practically off the grid. The expanded blacktop driveway is accented with a paving stone skirt, center medallion, and cobblestone border, while the front of the home features cultured stone, a three-car attached garage, and a gated courtyard with a double-door grand entry with brand new paving stone walkway. Inside, you’ll find a grand two-story entry, open floor plan with dramatic ceiling heights, floor-to-ceiling windows, custom moldings, recessed lighting, hardwood floors and multiple entertaining spaces that seamlessly flow from room to room. The formal living room is bathed in natural light with panoramic windows and a gas fireplace. The chef’s eat-in kitchen features granite countertops, oak cabinets, tile backsplash, center island with two pendant light fixtures, stainless steel appliances, and a brand-new Samsung wall oven/microwave combo, lots of counter and cabinet space. Opening directly into a warm and inviting great room with a second gas fireplace and built-in bar. The main level also includes a formal dining room, powder room, laundry room, and a flexible bedroom with a full bath, perfect for a care-taker suite, private guest space, multigenerational living, or home office. Upstairs, a spotlight second floor features updated carpeting throughout (2023) and leads to an incredible primary suite with double-door entry, recessed lighting, ceiling fan, gas fireplace, two cedar-lined walk-in closets, and a jaw-dropping spotlight primary bathroom with double vanity, soaking tub, toilet bidet and a multi-jet spa-like vertical glass shower with bench. Three more generously sized bedrooms share a fully updated bathroom with double vanity and large glass stand-up shower. The fully finished above-grade basement offers an additional 1,800 square feet of living space and includes a sixth bedroom, possible second kitchen, brand-new full bath, office, utility room, and tons of storage — ideal for extended stay guests. Sliders escort you outside to your very own backyard paradise featuring an in-ground saltwater pool with updated liner and plumbing (2023), a LoopLoc safety cover, hot tub, built-in pavilion with electric, outdoor movie screen and projector, firepit, outdoor speakers, lighting, beautiful paver patio, and a massive deck with two motorized awnings — all surrounded by pristine landscaping. There’s still plenty of yard space left to add a sport court or putting green. This home is packed with high-end upgrades including three Heat-N-Glo gas fireplaces, new LG front-load washer, updated Samsung wall oven/microwave combo, Cambridge paver walkway, crown molding, rounded corner beads, central vacuum on all three levels, high-efficiency Rinnai tankless hot water heater with recirculating pump, 300 amp electric service, six-camera surveillance system, WiFi/app-controlled Chamberlain garage doors, 7-zone Rachio smart sprinkler system, underground utilities, and three separate natural gas HVAC systems all replaced within the last five years. This is a rare blend of everyday luxury, next-level entertaining space, smart energy efficiency, and total privacy in a tranquil neighborhood. Welcome to 5 Clematis Court — this is not just a home, it’s a lifestyle.
Sold for $1,350,000
$1,350,000
5 Clematis Court, Lake Grove, NY 11755
5beds
5,800sqft
Single Family Residence, Residential
Built in 1998
0.95 Acres Lot
$1,380,100 Zestimate®
$233/sqft
$7,080 Estimated rent
Home value
$1,380,100
$1.24M - $1.53M
$7,080/mo
Zestimate® history
Owner options
List your home for rent
$7,080/mo
Rent Zestimate®
Find your next renter with Zillow Rental Manager. Plus, with online applications, you can quickly screen prospective tenants – for free.
$7,080/mo
Rent Zestimate®
Refinance and save
$9,255/mo
Est. payment
Refinancing to a lower rate could help reduce your monthly payments and save thousands over the life of the loan.
$9,255/mo
Est. payment
Explore your selling options
Work with a Zillow partner agent
Leverage their expertise and Zillow's premium Showcase listings to get your home seen by more buyers.
Get startedList with your own agent
Get your home in front of millions of buyers by listing it on Zillow.
Learn how to do itSell it yourself
Take full control of how buyers see your home on Zillow by listing For Sale by Owner (FSBO).
List your homeWhat's special
Gas fireplaceFloor-to-ceiling windowsSecond gas fireplaceOutdoor speakersMassive deckPaver patioPaving stone skirt
Zillow last checked:
Listing updated:
Listed by:
Bryan J. Karp CBR 631-759-5277,
Coldwell Banker American Homes 631-863-9800
Bought with:
Sofia E. Holzhauser, 10401367071
Douglas Elliman Real Estate
Carlos Salinas CBR, 10301223069
Douglas Elliman Real Estate
Source: OneKey® MLS as distributed by MLS GRID,MLS#: 887204
Facts & features
Interior
Bedrooms & bathrooms
- Bedrooms: 5
- Bathrooms: 5
- Full bathrooms: 4
- 1/2 bathrooms: 1
Other
- Description: Eat in kitchen, Formal Dining Room, Den, Full Bathroom, Bedroom/office/Bonus Room, 1/2 Bathroom, Laundry, Living Room
- Level: First
Other
- Description: Full bath with double vanity, 3 bedrooms, Primary Bedroom, Primary Bathroom,
- Level: Second
Other
- Description: Full Basement, Bathroom, Office, Bedroom, Living Room, Eat in Kitchen
- Level: Basement
Heating
- Hot Air
Cooling
- Central Air
Appliances
- Included: Dishwasher, Dryer, Microwave, Range, Refrigerator, Stainless Steel Appliance(s), Washer
- Laundry: Washer/Dryer Hookup, Inside, Laundry Room
Features
- First Floor Bedroom, Cathedral Ceiling(s), Ceiling Fan(s), Central Vacuum, Chandelier, Chefs Kitchen, Crown Molding, Double Vanity, Eat-in Kitchen, Entrance Foyer, Formal Dining, Granite Counters, Kitchen Island, Primary Bathroom, Recessed Lighting, Soaking Tub
- Flooring: Carpet, Hardwood, Tile
- Basement: Finished,Full,Walk-Out Access
- Attic: Scuttle
- Number of fireplaces: 3
- Fireplace features: Bedroom, Family Room, Gas, Living Room
Interior area
- Total structure area: 5,800
- Total interior livable area: 5,800 sqft
Property
Parking
- Total spaces: 3
- Parking features: Attached, Driveway, Private
- Garage spaces: 3
- Has uncovered spaces: Yes
Features
- Patio & porch: Deck, Patio
- Exterior features: Awning(s), Fire Pit, Lighting, Speakers
- Has private pool: Yes
- Pool features: In Ground, Pool Cover, Salt Water
- Has spa: Yes
- Fencing: Back Yard,Vinyl
Lot
- Size: 0.95 Acres
- Features: Cul-De-Sac
Details
- Parcel number: 0208004000400007052
- Special conditions: None
Construction
Type & style
- Home type: SingleFamily
- Architectural style: Colonial
- Property subtype: Single Family Residence, Residential
Condition
- Year built: 1998
Utilities & green energy
- Sewer: Cesspool
- Water: Public
- Utilities for property: Cable Available
Community & HOA
HOA
- Has HOA: No
Location
- Region: Lake Grove
Financial & listing details
- Price per square foot: $233/sqft
- Tax assessed value: $5,530
- Annual tax amount: $24,805
- Date on market: 7/9/2025
- Cumulative days on market: 28 days
- Listing agreement: Exclusive Right To Sell
- Electric utility on property: Yes
Price history
| Date | Event | Price |
|---|---|---|
| 2/19/2026 | Sold | $1,350,000$233/sqft |
Source: Public Record Report a problem | ||
| 10/10/2025 | Sold | $1,350,000+8%$233/sqft |
Source:  OneKey® MLS as distributed by MLS GRID #887204 Report a problem OneKey® MLS as distributed by MLS GRID #887204 Report a problem | ||
| 8/6/2025 | Pending sale | $1,249,999$216/sqft |
Source: OneKey® MLS as distributed by MLS GRID #887204 Report a problem | ||
| 7/9/2025 | Listed for sale | $1,249,999+94.6%$216/sqft |
Source: OneKey® MLS as distributed by MLS GRID #887204 Report a problem | ||
| 8/12/2002 | Sold | $642,500+75.3%$111/sqft |
Source: Public Record Report a problem | ||
| 5/16/1997 | Sold | $366,500$63/sqft |
Source: Public Record Report a problem | ||
Public tax history
| Year | Property taxes | Tax assessment |
|---|---|---|
| 2025 | -- | $5,530 |
| 2024 | -- | $5,530 |
| 2023 | -- | $5,530 |
| 2022 | -- | $5,530 |
| 2021 | -- | $5,530 |
| 2020 | -- | $5,530 |
| 2019 | -- | $5,530 |
| 2018 | -- | $5,530 |
| 2017 | $18,552 | $5,530 |
| 2016 | -- | $5,530 |
| 2015 | -- | $5,530 |
| 2014 | -- | $5,530 |
| 2013 | -- | $5,530 |
| 2012 | -- | $5,530 |
| 2011 | -- | $5,530 |
| 2010 | -- | $5,530 |
| 2009 | -- | $5,530 |
| 2008 | -- | $5,530 |
| 2007 | $13,109 -14.6% | $5,530 -29.8% |
| 2005 | $15,342 +7.8% | $7,880 |
| 2004 | $14,237 +6.9% | $7,880 |
| 2003 | $13,313 +8.1% | $7,880 |
| 2002 | $12,314 +5.6% | $7,880 |
| 2001 | $11,659 +0.8% | $7,880 |
| 2000 | $11,562 | $7,880 |
Find assessor info on the county website
Neighborhood: 11755
Nearby homes
- $1,184,900-- bd-- ba-- sqft3 Clematis Ct, Lake Grove, NY 11755Off Market
- $1,197,8005 bd4 ba-- sqft5 Morning Glory Dr, Lake Grove, NY 11755Off Market
- $1,227,9005 bd4 ba-- sqft7 Morning Glory Dr, Lake Grove, NY 11755Off Market
- $1,132,8004 bd4 ba3k sqft3 Morning Glory Dr, Lake Grove, NY 11755Off Market
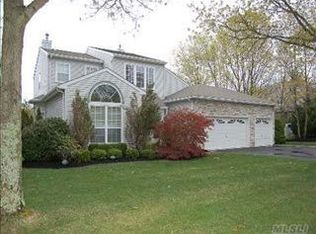
- $1,145,100-- bd-- ba-- sqft9 Morning Glory Dr, Lake Grove, NY 11755Off Market
- $1,062,000-- bd-- ba-- sqft26 Arbor Field Way, Lake Grove, NY 11755Off Market
- $1,192,2007 bd5 ba4.4k sqft28 Arbor Field Way, Lake Grove, NY 11755Off Market
- $1,149,800-- bd-- ba-- sqft24 Arbor Field Way, Lake Grove, NY 11755Off Market
Nearby schools
GreatSchools rating
- 6/10William Sidney Mount SchoolGrades: PK-6Distance: 1.7 mi
- 8/10Robert Cushman Murphy Junior High SchoolGrades: 7-9Distance: 1 mi
- 10/10Ward Melville Senior High SchoolGrades: 9-12Distance: 3 mi
Schools provided by the listing agent
- Elementary: William Sidney Mount Elementary
- Middle: Robert Cushman Murphy Jr High School
- High: Ward Melville Senior High School
Source: OneKey® MLS as distributed by MLS GRID. This data may not be complete. We recommend contacting the local school district to confirm school assignments for this home.
Get a cash offer in 3 minutes
Find out how much your home could sell for in as little as 3 minutes with a no-obligation cash offer.
Estimated market value
$1,380,100
Get a cash offer in 3 minutes
Find out how much your home could sell for in as little as 3 minutes with a no-obligation cash offer.
Estimated market value
$1,380,100
- New York
- Suffolk County
- Lake Grove
- 11755
- 5 Clematis Court
Nearby cities
Nearby zip codes
Other Lake Grove Topics
