Meticulously maintained 3-bedroom, 2-bath contemporary offering bright, open living space with an open floor plan, a soaring cathedral ceiling, and abundant natural light. The living room features a striking floor-to-ceiling stone fireplace. The kitchen features granite countertops, stainless steel appliances, and a spacious center island, with an adjoining dining area designed for everyday living and effortless entertaining. The primary suite includes a walk-in closet and private en-suite bath. Enjoy the wraparound deck overlooking the professionally landscaped yard, along with a private stone patio accessible from the lower level, offering multiple spaces for outdoor entertaining. The expansive lower level provides a versatile flex area with great workspace potential and additional room to enjoy, with possibilities for a home office, gym, workshop, studio, hobby room, or recreation space. Numerous mechanical and cosmetic improvements further enhance the home's comfort and appeal. Ideally located near beaches, the river, parks, local eateries, shopping, Yale, and commuter routes, this contemporary home offers a desirable blend of coastal living, convenience, and modern comfort. Property is occupied. Showings are by confirmed appointment only. Please do not approach the property without a scheduled appointment. Schedule your private showing today and experience all this beautiful Shoreline home has to offer.
Accepting backups
Price cut: $16K (8/5)
$549,000
5 Cliff Street, East Haven, CT 06512
3beds
1,917sqft
Single Family Residence
Built in 1989
9,583 Square Feet Lot
$-- Zestimate®
$286/sqft
$-- HOA
What's special
- 55 days
- 726
- 51
Zillow last checked:
Listing updated:
Listed by:
Linda Coyle (203)915-0053,
William Raveis Real Estate 203-453-0391
Source: Smart MLS,MLS#: 24190848
Facts & features
Interior
Bedrooms & bathrooms
- Bedrooms: 3
- Bathrooms: 2
- Full bathrooms: 2
Primary bedroom
- Features: Skylight, Bedroom Suite, Hydro-Tub, Stall Shower, Walk-In Closet(s)
- Level: Upper
Bedroom
- Level: Main
Bedroom
- Level: Main
Dining room
- Features: Skylight, Cathedral Ceiling(s), Balcony/Deck, Ceiling Fan(s), Combination Liv/Din Rm
- Level: Main
Living room
- Features: Skylight, Cathedral Ceiling(s), Balcony/Deck, Ceiling Fan(s), Combination Liv/Din Rm, Hardwood Floor
- Level: Main
Heating
- Hot Water, Natural Gas
Cooling
- Central Air
Appliances
- Included: Oven/Range, Microwave, Refrigerator, Dishwasher, Dryer, Washer, Tankless Water Heater
- Laundry: Main Level
Features
- Open Floorplan
- Basement: Partial
- Attic: None
- Number of fireplaces: 1
Interior area
- Total structure area: 1,917
- Total interior livable area: 1,917 sqft
- Finished area above ground: 1,917
Property
Parking
- Total spaces: 1
- Parking features: Attached, Garage Door Opener
- Attached garage spaces: 1
Features
- Patio & porch: Deck
Lot
- Size: 9,583 Square Feet
- Features: Landscaped
Details
- Parcel number: 1100904
- Zoning: R-1
Construction
Type & style
- Home type: SingleFamily
- Architectural style: Contemporary
- Property subtype: Single Family Residence
Materials
- Wood Siding
- Foundation: Concrete Perimeter
- Roof: Asphalt
Condition
- New construction: No
- Year built: 1989
Utilities & green energy
- Sewer: Public Sewer
- Water: Public
- Utilities for property: Cable Available
Community & HOA
HOA
- Has HOA: No
Location
- Region: East Haven
Financial & listing details
- Price per square foot: $286/sqft
- Tax assessed value: $223,300
- Annual tax amount: $7,467
- Date on market: 7/13/2026
Estimated market value
Not available
Estimated sales range
Not available
Not available
Price history
| Date | Event | Price |
|---|---|---|
| 8/5/2026 | Price change | $549,000-2.8%$286/sqft |
Source:  Smart MLS #24190848 Report a problem Smart MLS #24190848 Report a problem | ||
| 7/18/2026 | Listed for sale | $565,000+31.1%$295/sqft |
Source: Smart MLS #24190848 Report a problem | ||
| 9/30/2022 | Sold | $431,000-2%$225/sqft |
Source: Smart MLS #170498045 Report a problem | ||
| 9/29/2022 | Contingent | $440,000$230/sqft |
Source: Smart MLS #170498045 Report a problem | ||
| 6/10/2022 | Listed for sale | $440,000+57.1%$230/sqft |
Source: Smart MLS #170498045 Report a problem | ||
| 4/30/2013 | Sold | $280,000-6.6%$146/sqft |
Source: Smart MLS #M9138756 Report a problem | ||
| 2/9/2013 | Listed for sale | $299,900+104%$156/sqft |
Source: RE/MAX Alliance #M9138756 Report a problem | ||
| 2/27/1998 | Sold | $147,000-26.5%$77/sqft |
Source: Public Record Report a problem | ||
| 6/30/1989 | Sold | $200,000$104/sqft |
Source: Public Record Report a problem | ||
Public tax history
| Year | Property taxes | Tax assessment |
|---|---|---|
| 2025 | $7,467 | $223,300 |
| 2024 | $7,467 +7.2% | $223,300 |
| 2023 | $6,967 | $223,300 |
| 2022 | $6,967 -7% | $223,300 +2% |
| 2021 | $7,495 +0% | $218,830 |
| 2020 | $7,495 +5.7% | $218,830 |
| 2019 | $7,094 -0.1% | $218,830 |
| 2018 | $7,101 +2.9% | $218,830 |
| 2017 | $6,904 +0.5% | $218,830 +0.5% |
| 2015 | $6,867 -1.6% | $217,670 |
| 2014 | $6,976 +3.5% | $217,670 |
| 2013 | $6,737 +12.6% | $217,670 +12.6% |
| 2012 | $5,981 -8.4% | $193,250 -21.3% |
| 2011 | $6,529 -0.9% | $245,550 |
| 2010 | $6,591 +17.5% | $245,550 |
| 2009 | $5,611 | $245,550 |
| 2008 | $5,611 | $245,550 |
| 2007 | $5,611 +37.6% | $245,550 +127.2% |
| 2006 | $4,079 +42.8% | $108,060 +42.8% |
| 2005 | $2,856 +11.3% | $75,650 |
| 2003 | $2,565 -14.1% | $75,650 -6.4% |
| 2000 | $2,986 | $80,800 |
Find assessor info on the county website
Monthly payment
Est. payment
Payment breakdown
Explore the cost of this home by adjusting the details. Changes won't be saved.Climate risks
Neighborhood: 06512
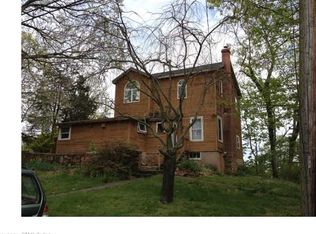
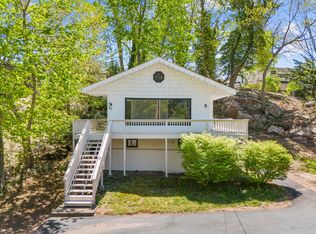
Similar homes
- $549,9003 bd3 ba1.7k sqft125 South End Road, East Haven, CT 06512For Sale

 MLS ID #24202364, James M. Sette, Sette Real Estate LLC. Smart MLS
 - $540,0004 bd3 ba2k sqft31 Center Avenue, East Haven, CT 06512For Sale
 MLS ID #24200995, Sam E. Ratner, Keller Williams Realty Prtnrs.. Smart MLS
 - $--3 bd2 ba1.7k sqft51 Cosey Beach Ave, East Haven, CT 06512AuctionAuction.com 2
- $489,9003 bd2 ba1.6k sqft206 Alps Road, Branford, CT 06405For Sale
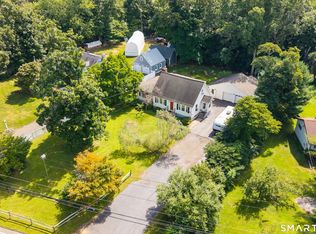 MLS ID #24203991, Amanda Popplewell Pena, Coldwell Banker Realty. Smart MLS
 - $459,9003 bd2 ba1.6k sqft112 Leigh Drive, East Haven, CT 06512For SaleMLS ID #24188052, Julie Ignoto, Century 21 AllPoints Realty. Smart MLS
- $499,9003 bd2 ba1.1k sqft215 Maple Street, East Haven, CT 06512For SaleMLS ID #24199614, Diana L. Nastri, GRL & Realtors, LLC. Smart MLS
- $449,0003 bd2 ba1.6k sqft38 Charter Oak Avenue, East Haven, CT 06512For SaleMLS ID #24191659, David E. Candelora, RE/MAX RISE. Smart MLS
- $549,0004 bd3 ba1.9k sqft119 Cove Street, New Haven, CT 06512For SaleMLS ID #24190519, Tom Scott, Coldwell Banker Realty. Smart MLS
- $449,0004 bd2 ba1.3k sqft16 Shoreham Road, New Haven, CT 06512For SaleMLS ID #24186183, Savas Ozuolmez, Savas Ozuolmez. Smart MLS
- $489,0003 bd2 ba2.2k sqft10 Glenmoor Drive, East Haven, CT 06512For SaleMLS ID #24173500, Debbie S. Goldberg, Coldwell Banker Realty. Smart MLS
- $599,0003 bd2 ba1.9k sqft120 Highland Avenue, Branford, CT 06405For SaleMLS ID #24177664, Devon Taylor Assael, Dave Jones Realty, LLC. Smart MLS
- $759,9005 bd3 ba2.5k sqft173 Meadow Street, East Haven, CT 06512For SaleMLS ID #24178213, Nicole G. Talmadge, Berkshire Hathaway NE Prop.. Smart MLS
- $420,0003 bd1 ba1.5k sqft108 Pleasant Avenue, East Haven, CT 06512For SaleMLS ID #24201887, Christian Flores, mygoodagent. Smart MLS
- $599,9004 bd4 ba2.1k sqft203 Russell Street, New Haven, CT 06513For SaleMLS ID #24195560, Stephanie Plaza, Lamacchia Realty. Smart MLS
- $519,9004 bd3 ba2.5k sqft120 Maple Street, Branford, CT 06405For SaleMLS ID #24187788, Steve Burke, Coldwell Banker Realty. Smart MLS
- $650,0006 bd4 ba2.4k sqft143 Bradford Avenue, East Haven, CT 06512For SaleMLS ID #24190611, Ralph Lewis, Coldwell Banker Realty. Smart MLS
- $449,0004 bd2 ba1.5k sqft1025 Townsend Avenue, New Haven, CT 06512For SaleMLS ID #24201006, Zachary Braca, Berkshire Hathaway NE Prop.. Smart MLS
- $575,0003 bd2 ba1.7k sqft16 Ramblewood Drive, Branford, CT 06405For SaleMLS ID #24193033, Jason Saphire, www.HomeZu.com. Smart MLS
