Welcome Home! Beautiful 5 Bed 2.5 Bath Colonial situated on over an acre of sprawling land in desirable Stewartsville is ready and waiting for you! Unwind on the rocking chair front porch before entering the Foyer to find a light and bright Living Rm with plush carpeting and crown molding. The elegant formal Dining Rm is perfect for entertaining dinner guests. Large Eat in Kitchen features SS Appliances, Quartz counters, ceramic tile backsplash and flooring, and a plethora of cabinetry for storing all of your kitchen needs. The Family Rm holds a wood burning fireplace and sliding glass doors leading to the rear deck. 1/2 Bath and laundry room on this main level is so convenient! Upstairs, the lovely main full bath with tub shower + 5 generous Bedrooms inc the Primary Suite. Primary Bedroom features a WIC, built in vanity, and its own private en suite bath with tub shower. Finished Basement with a spacious Rec Rm. is a bonus and adds even more square footage to your living space! Relax outdoors in the resort like backyard featuring a large deck with grill gazebo, fenced inground pool with surrounding concrete patio, 12x20 Shed, convenient Petsafe Inground fence, and plenty of space to play and build. Attached 2 car Garage and Oversized Driveway offers ample parking space. This home also features, a 30 Amp outlet for external portable generator includes transfer panel in basement and a Well - for external use only, such as pool, car wash, landscape irrigation (marked as non-potable). All this while enjoying the convenience of being close to shopping, dining, schools, and parks. Don't miss the chance to make this your new home sweet home. Come and see TODAY!
Sold for $665,000
$665,000
5 Cliffside Dr, Stewartsville, NJ 08886
5beds
2,279sqft
Single Family Residence
Built in 1991
1.38 Acres Lot
$687,600 Zestimate®
$292/sqft
$3,942 Estimated rent
Home value
$687,600
$591,000 - $798,000
$3,942/mo
Zestimate® history
Owner options
List your home for rent
$3,942/mo
Rent Zestimate®
Find your next renter with Zillow Rental Manager. Plus, with online applications, you can quickly screen prospective tenants – for free.
$3,942/mo
Rent Zestimate®
Refinance and save
$4,715/mo
Est. payment
Refinancing to a lower rate could help reduce your monthly payments and save thousands over the life of the loan.
$4,715/mo
Est. payment
Explore your selling options
Work with a Zillow partner agent
Leverage their expertise and Zillow's premium Showcase listings to get your home seen by more buyers.
Get startedList with your own agent
Get your home in front of millions of buyers by listing it on Zillow.
Learn how to do itSell it yourself
Take full control of how buyers see your home on Zillow by listing For Sale by Owner (FSBO).
List your homeWhat's special
Fenced inground poolWood burning fireplaceLarge eat in kitchenFinished basementPetsafe inground fenceAmple parking spaceSpacious rec rm
Zillow last checked:
Listing updated:
Listed by:
ROBERT DEKANSKI,
RE/MAX 1st ADVANTAGE 732-827-5344,
NICHOLAS HOMCY,
RE/MAX 1st ADVANTAGE
Source: All Jersey MLS,MLS#: 2604226R
Facts & features
Interior
Bedrooms & bathrooms
- Bedrooms: 5
- Bathrooms: 3
- Full bathrooms: 2
- 1/2 bathrooms: 1
Primary bedroom
- Features: Full Bath, Walk-In Closet(s)
- Area: 220
- Dimensions: 13.75 x 16
Bedroom 2
- Area: 134.88
- Dimensions: 13.83 x 9.75
Bedroom 3
- Area: 155.38
- Dimensions: 10.42 x 14.92
Bedroom 4
- Area: 132
- Dimensions: 11 x 12
Bathroom
- Features: Tub Shower
Dining room
- Features: Formal Dining Room
- Area: 170.73
- Dimensions: 13.75 x 12.42
Family room
- Area: 236.59
- Length: 181
Kitchen
- Features: Granite/Corian Countertops, Kitchen Exhaust Fan, Eat-in Kitchen
- Area: 238.49
- Dimensions: 18.58 x 12.83
Living room
- Area: 212.87
- Dimensions: 16.92 x 12.58
Basement
- Area: 0
Heating
- Forced Air
Cooling
- Central Air, Ceiling Fan(s)
Appliances
- Included: Dishwasher, Dryer, Gas Range/Oven, Exhaust Fan, Refrigerator, Washer, Water Softener Owned, Kitchen Exhaust Fan, Gas Water Heater
Features
- Watersoftener Owned, Entrance Foyer, Kitchen, Laundry Room, Bath Half, Living Room, Dining Room, Family Room, 5 (+) Bedrooms, Bath Main, Bath Other, None
- Flooring: Carpet, Ceramic Tile, Laminate, Wood
- Basement: Full, Finished, Recreation Room, Storage Space, Interior Entry, Utility Room
- Number of fireplaces: 1
- Fireplace features: Wood Burning
Interior area
- Total structure area: 2,279
- Total interior livable area: 2,279 sqft
Property
Parking
- Total spaces: 2
- Parking features: 2 Car Width, 3 Cars Deep, Asphalt, Garage, Attached, Garage Door Opener, Driveway
- Attached garage spaces: 2
- Has uncovered spaces: Yes
Features
- Levels: Two
- Stories: 2
- Patio & porch: Porch, Deck, Patio
- Exterior features: Open Porch(es), Curbs, Deck, Patio, Sidewalk, Fencing/Wall, Storage Shed, Yard
- Pool features: In Ground
- Fencing: Fencing/Wall
Lot
- Size: 1.38 Acres
- Dimensions: 457.00 x 105.00
- Features: Near Shopping, Corner Lot, Level
Details
- Additional structures: Shed(s)
- Parcel number: 05000340200001
- Zoning: RC
Construction
Type & style
- Home type: SingleFamily
- Architectural style: Colonial
- Property subtype: Single Family Residence
Materials
- Roof: Asphalt
Condition
- Year built: 1991
Utilities & green energy
- Gas: Natural Gas
- Sewer: Septic Tank
- Water: Public
- Utilities for property: Underground Utilities, Electricity Connected, Natural Gas Connected
Community & HOA
Community
- Features: Curbs, Sidewalks
Location
- Region: Stewartsville
Financial & listing details
- Price per square foot: $292/sqft
- Tax assessed value: $387,800
- Annual tax amount: $12,584
- Date on market: 9/17/2025
- Ownership: Fee Simple
- Electric utility on property: Yes
Price history
| Date | Event | Price |
|---|---|---|
| 11/21/2025 | Sold | $665,000+11%$292/sqft |
Source:  All Jersey MLS #2604226R Report a problem All Jersey MLS #2604226R Report a problem | ||
| 10/3/2025 | Pending sale | $599,000$263/sqft |
Source:  GSMLS #3987528 Report a problem GSMLS #3987528 Report a problem | ||
| 10/3/2025 | Contingent | $599,000$263/sqft |
Source: All Jersey MLS #2604226R Report a problem | ||
| 9/17/2025 | Listed for sale | $599,000+159.3%$263/sqft |
Source: All Jersey MLS #2604226R Report a problem | ||
| 6/24/1998 | Sold | $231,000$101/sqft |
Source: Public Record Report a problem | ||
Public tax history
| Year | Property taxes | Tax assessment |
|---|---|---|
| 2025 | $12,584 | $387,800 |
| 2024 | $12,584 +2.2% | $387,800 |
| 2023 | $12,309 +3.4% | $387,800 |
| 2022 | $11,902 +2.2% | $387,800 |
| 2021 | $11,642 -0.1% | $387,800 |
| 2020 | $11,657 +2% | $387,800 |
| 2019 | $11,428 -2.4% | $387,800 |
| 2018 | $11,704 +4.2% | $387,800 |
| 2017 | $11,227 -1.9% | $387,800 |
| 2016 | $11,440 +7.8% | $387,800 +3.5% |
| 2015 | $10,610 +1.5% | $374,800 +1% |
| 2014 | $10,454 +1.2% | $371,100 |
| 2013 | $10,328 | $371,100 |
Find assessor info on the county website
Neighborhood: 08886
Nearby homes
- $625,0005 bd3 ba-- sqft7 Cliffside Dr, Stewartsville, NJ 08886Sold
- $407,3003 bd2 ba1.4k sqft53 Thatcher Ave, Stewartsville, NJ 08886Off Market
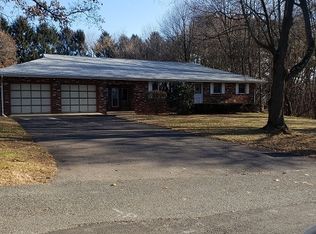
- $632,700-- bd-- ba2.2k sqft3 Cliffside Dr, Stewartsville, NJ 08886Off Market
- $681,700-- bd-- ba2k sqft6 Cliffside Dr, Stewartsville, NJ 08886Off Market
- $516,800-- bd-- ba1.7k sqft54 Thatcher Ave, Stewartsville, NJ 08886Off Market
- $676,7005 bd3 ba2.5k sqft3 Quarry Rd, Stewartsville, NJ 08886Off Market
- $390,000-- bd-- ba2.8k sqft9 Cliffside Dr, Stewartsville, NJ 08886Sold
- $821,0004 bd4 ba-- sqft10 Cliffside Dr, Stewartsville, NJ 08886Sold
Nearby schools
GreatSchools rating
- 7/10Franklin Township SchoolGrades: PK-6Distance: 1.6 mi
- 5/10Warren Hills Regional Middle SchoolGrades: 7-8Distance: 5.7 mi
- 5/10Warren Hills Regional High SchoolGrades: 9-12Distance: 6.3 mi
Get a cash offer in 3 minutes
Find out how much your home could sell for in as little as 3 minutes with a no-obligation cash offer.
Estimated market value
$687,600
Get a cash offer in 3 minutes
Find out how much your home could sell for in as little as 3 minutes with a no-obligation cash offer.
Estimated market value
$687,600
- New Jersey
- Warren County
- Stewartsville
- 08886
- 5 Cliffside Dr
Nearby cities
Nearby neighborhoods
Nearby zip codes
Other Stewartsville Topics
