Move-In Ready Gem with Premium Updates & Private Backyard Oasis! Welcome to this beautifully maintained, good-sized home that perfectly balances modern comfort with absolute peace of mind. From the moment you pull into the spacious driveway, the front lawn sets a welcoming tone. Step inside to discover a bright and inviting interior that has been thoughtfully and mostly renovated over the years, offering a contemporary layout and stylish finishes that are ready for you to enjoy from day one. The true standout feature of this property is the extensive list of high-value structural and mechanical upgrades. You can move in with confidence knowing that the home boasts a newer roof, a newer heating system, a newer air conditioner, newer hot water heater and a replaced main sewer line. These major capital improvements ensure years of low-maintenance, worry-free living and excellent energy efficiency. The outdoor living spaces are equally impressive. The rear of the home opens up to a large, fully fenced backyard—an ideal, secure space for children, pets, gardening, or outdoor recreation. Best of all, you can relax or entertain rain or shine on the spacious covered rear patio, which serves as a perfect extension of your indoor living area. Combining turn-key mechanical reliability with fantastic indoor and outdoor spaces, this home is a rare find that won't last long! Key Features & Updates: Move-In Ready Interior: Mostly renovated over the years with modern finishes and care. Big-Ticket Mechanicals Settled: Newer roof, newer heater, and newer central air conditioner. Infrastructure Reliability: Replaced newer main sewer line. Maintenance free exterior. Outdoor Living: Large, fully fenced rear yard and a comfortable covered rear patio. Exterior Features: Charming curb appeal and an accommodating private driveway.
For sale
$325,000
5 Cloverdale Rd, Blackwood, NJ 08012
3beds
1,414sqft
Single Family Residence
Built in 1954
9,043 Square Feet Lot
$325,900 Zestimate®
$230/sqft
$-- HOA
What's special
Contemporary layoutStylish finishesCharming curb appealLarge fully fenced backyardSpacious drivewayAccommodating private drivewayMaintenance free exterior
- 49 days
- 1,167
- 100
Zillow last checked:
Listing updated:
Listed by:
Dan OHalloran 609-220-8718,
Keller Williams Realty - Medford
Source: Bright MLS,MLS#: NJCD2124134
Facts & features
Interior
Bedrooms & bathrooms
- Bedrooms: 3
- Bathrooms: 2
- Full bathrooms: 2
- Main level bathrooms: 1
- Main level bedrooms: 1
Rooms
- Room types: Living Room, Dining Room, Kitchen, Family Room, Bedroom 1, Laundry, Utility Room, Bathroom 1
Bedroom 1
- Level: Main
Bathroom 1
- Level: Main
Dining room
- Level: Main
Family room
- Level: Lower
Kitchen
- Level: Main
Laundry
- Level: Lower
Living room
- Level: Main
Utility room
- Level: Lower
Heating
- Forced Air, Natural Gas
Cooling
- Central Air, Electric
Appliances
- Included: Gas Water Heater
- Laundry: Laundry Room
Features
- Bathroom - Tub Shower, Ceiling Fan(s), Floor Plan - Traditional, Formal/Separate Dining Room, Eat-in Kitchen
- Flooring: Carpet
- Windows: Replacement
- Basement: Partially Finished
- Has fireplace: No
Interior area
- Total structure area: 1,414
- Total interior livable area: 1,414 sqft
- Finished area above ground: 1,414
- Finished area below ground: 0
Property
Parking
- Parking features: Driveway
- Has uncovered spaces: Yes
Accessibility
- Accessibility features: None
Features
- Levels: Two
- Stories: 2
- Patio & porch: Brick, Patio, Porch
- Pool features: None
Lot
- Size: 9,043 Square Feet
- Dimensions: 72.00 x 125.60
- Features: Front Yard, Level, Rear Yard, SideYard(s)
Details
- Additional structures: Above Grade, Below Grade
- Parcel number: 151180300028
- Zoning: RESIDENTIAL
- Special conditions: Standard
Construction
Type & style
- Home type: SingleFamily
- Architectural style: Cape Cod
- Property subtype: Single Family Residence
Materials
- Frame, Brick
- Foundation: Block
Condition
- Good
- New construction: No
- Year built: 1954
Utilities & green energy
- Sewer: Public Sewer
- Water: Public
Community & HOA
Community
- Subdivision: Blackwood Estates
HOA
- Has HOA: No
Location
- Region: Blackwood
- Municipality: GLOUCESTER TWP
Financial & listing details
- Price per square foot: $230/sqft
- Tax assessed value: $161,600
- Annual tax amount: $7,299
- Date on market: 8/9/2026
- Listing agreement: Exclusive Right To Sell
- Listing terms: Cash,Conventional,FHA,VA Loan
- Ownership: Fee Simple
Estimated market value
$325,900
$310,000 - $342,000
$2,779/mo
Price history
| Date | Event | Price |
|---|---|---|
| 9/8/2026 | Listed for sale | $325,000$230/sqft |
Source:  Bright MLS #NJCD2124134 Report a problem Bright MLS #NJCD2124134 Report a problem | ||
| 8/27/2026 | Pending sale | $325,000$230/sqft |
Source: Bright MLS #NJCD2124134 Report a problem | ||
| 8/21/2026 | Contingent | $325,000$230/sqft |
Source: Bright MLS #NJCD2124134 Report a problem | ||
| 8/9/2026 | Listed for sale | $325,000+109.7%$230/sqft |
Source: Bright MLS #NJCD2124134 Report a problem | ||
| 7/26/2016 | Sold | $155,000+7%$110/sqft |
Source: Public Record Report a problem | ||
| 6/1/2016 | Pending sale | $144,900$102/sqft |
Source: Keller Williams - Washington Township #6764810 Report a problem | ||
| 6/1/2016 | Listed for sale | $144,900$102/sqft |
Source: Keller Williams - Washington Township #6764810 Report a problem | ||
| 4/21/2016 | Listing removed | $144,900$102/sqft |
Source: Keller Williams - Washington Township #6764810 Report a problem | ||
| 4/8/2016 | Listed for sale | $144,900-78.8%$102/sqft |
Source: Keller Williams - Washington Township #6764810 Report a problem | ||
| 2/29/2016 | Sold | $682,250+543.6%$482/sqft |
Source: Agent Provided Report a problem | ||
| 9/25/2015 | Listing removed | $106,000$75/sqft |
Source: Homepath #6534806 Report a problem | ||
| 8/22/2015 | Pending sale | $106,000$75/sqft |
Source: Homepath #6534806 Report a problem | ||
| 7/31/2015 | Price change | $106,000-9.3%$75/sqft |
Source: Homepath #6534806 Report a problem | ||
| 6/24/2015 | Price change | $116,900-9.7%$83/sqft |
Source: Homepath #6534806 Report a problem | ||
| 5/19/2015 | Price change | $129,500-6.8%$92/sqft |
Source: Homepath #6534806 Report a problem | ||
| 4/17/2015 | Price change | $138,900-4.7%$98/sqft |
Source: Homepath #6534806 Report a problem | ||
| 3/17/2015 | Listed for sale | $145,700-18.1%$103/sqft |
Source: RE/MAX Preferred #6534806 Report a problem | ||
| 4/16/2014 | Sold | $177,831+61.8%$126/sqft |
Source: Public Record Report a problem | ||
| 10/1/2011 | Listing removed | $109,900$78/sqft |
Source: Century 21 Nicholson #5773652 Report a problem | ||
| 3/31/2011 | Price change | $109,900-21.4%$78/sqft |
Source: Century 21 Nicholson #5773652 Report a problem | ||
| 1/17/2011 | Listed for sale | $139,900$99/sqft |
Source: Century 21 Nicholson #5773652 Report a problem | ||
| 9/26/2010 | Listing removed | $139,900$99/sqft |
Source: Century 21 Nicholson #5773652 Report a problem | ||
| 9/17/2010 | Listed for sale | $139,900+15.1%$99/sqft |
Source: Century 21 Nicholson #5773652 Report a problem | ||
| 1/15/2002 | Sold | $121,500+26.6%$86/sqft |
Source: Public Record Report a problem | ||
| 1/8/1998 | Sold | $96,000+1.1%$68/sqft |
Source: Public Record Report a problem | ||
| 6/23/1994 | Sold | $95,000$67/sqft |
Source: Public Record Report a problem | ||
Public tax history
| Year | Property taxes | Tax assessment |
|---|---|---|
| 2025 | $6,753 +1.8% | $161,600 |
| 2024 | $6,635 +76.4% | $161,600 |
| 2023 | $3,761 +3.2% | $161,600 |
| 2022 | $3,645 -45.7% | $161,600 |
| 2021 | $6,710 +2.4% | $161,600 |
| 2020 | $6,550 +0.5% | $161,600 |
| 2019 | $6,514 | $161,600 |
| 2018 | $6,514 -6.5% | $161,600 |
| 2017 | $6,970 +7.9% | $161,600 -12.2% |
| 2016 | $6,460 +0.8% | $184,000 |
| 2015 | $6,411 +5.5% | $184,000 |
| 2014 | $6,076 +1.7% | $184,000 |
| 2013 | $5,976 +1.5% | $184,000 |
| 2012 | $5,888 +1.7% | $184,000 |
| 2011 | $5,790 +20.9% | $184,000 |
| 2010 | $4,790 +4.6% | $184,000 +113% |
| 2009 | $4,578 | $86,400 |
| 2008 | -- | $86,400 |
| 2007 | -- | $86,400 |
| 2006 | -- | $86,400 |
| 2005 | -- | $86,400 |
| 2004 | -- | $86,400 |
| 2003 | -- | $86,400 |
| 2002 | -- | $86,400 |
| 2001 | -- | $86,400 |
Find assessor info on the county website
Monthly payment
Est. payment
Payment breakdown
Explore the cost of this home by adjusting the details. Changes won't be saved.Climate risks
Neighborhood: 08012
Nearby schools
Schools provided by the listing agent
- High: Highland Regional
- District: Gloucester Township Public Schools
Source: Bright MLS. This data may not be complete. We recommend contacting the local school district to confirm school assignments for this home.
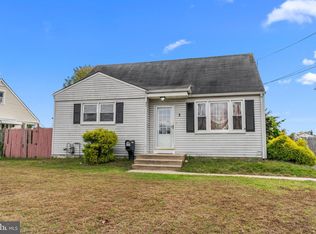
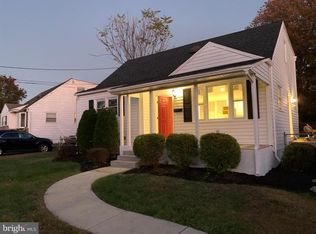
Similar homes
- $320,0003 bd1 ba1.6k sqft909 Bentley Rd, Lindenwold, NJ 08021For Sale

 MLS ID #NJCD2121400, Artie Bey, Imani Realty & Associates. Bright MLS
 - $399,0004 bd3 ba1.7k sqft23 Pembrook Rd, Blackwood, NJ 08012For Sale
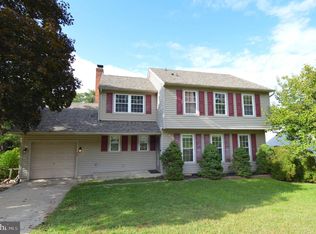 MLS ID #NJGL2078046, Marie Gavin, Real Broker, LLC. Bright MLS
 - $359,5004 bd2 ba1.4k sqft518 Carver Ct, Lawnside, NJ 08045For Sale
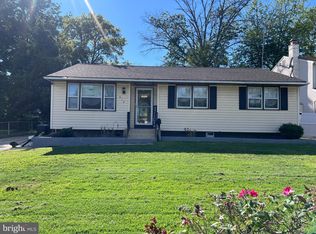 MLS ID #NJCD2126574, Erica Lacey, RE/MAX ONE Realty-Moorestown. Bright MLS
 - $329,0003 bd3 ba1.1k sqft12 S Hill Dr, Trenton, NJ 08610For Sale
 MLS ID #NJME2084204, Mr. SRI SOMASKANTHAN, Keller Williams Elite Realtors. Bright MLS
 - $415,0003 bd2 ba2.1k sqft1025 Chews Landing Rd, Clementon, NJ 08021For SaleMLS ID #NJCD2126954, Gregory Costello, AM Realty Advisors LLC. Bright MLS
- $350,0003 bd2 ba1.3k sqft130 Merion Ave, Aldan, PA 19018For SaleMLS ID #PADE2123826, Brett Rosenthal, Compass RE. Bright MLS
- $280,0004 bd2 ba1.2k sqft525 Radix Rd, Williamstown, NJ 08094For SaleMLS ID #NJGL2078282, William Stevenson, Cardinal Real Estate Services. Bright MLS
- $347,9003 bd2 ba1.2k sqft88 Grove St, West Deptford, NJ 08086For SaleMLS ID #NJGL2074354, Millie Irizarry, Keller Williams Prime Realty. Bright MLS
- $325,0004 bd2 ba1.4k sqft1054 Bradford Dr, Williamstown, NJ 08094For SaleMLS ID #NJGL2071154, Jill Simmermon, Real Broker, LLC. Bright MLS
- $310,0003 bd1 ba912 sqft13 Hill Dr, Pine Hill, NJ 08021For SaleMLS ID #NJCD2122436, Gigi Andrew, Real Broker, LLC. Bright MLS
- $375,0003 bd2 ba1.8k sqft43 Wilson Dr, Sicklerville, NJ 08081For SaleMLS ID #NJCD2126622, Jenifer Raffa, Sabal Real Estate. Bright MLS
- $330,0003 bd2 ba1k sqft8116 Leonard St, Philadelphia, PA 19152For SaleMLS ID #PAPH2666092, James Victor, JB Victor Realtors & Business Brokers. Bright MLS
- $359,0004 bd3 ba1.7k sqft4823 Forrest Ave, Pennsauken, NJ 08110For SaleMLS ID #NJCD2126820, Gregory Hale, RE/MAX ONE Realty-Moorestown. Bright MLS
- $329,9114 bd2 ba1.7k sqft1749 W River Dr, Pennsauken, NJ 08110For SaleMLS ID #NJCD2118040, Tito Santiago, Garden State Properties Group - Merchantville. Bright MLS
- $329,9004 bd2 ba1.1k sqft331 E Woodlyn Cir, Woodlyn, PA 19094For SaleMLS ID #PADE2116582, Mike Bledsoe, Keller Williams Realty Devon-Wayne. Bright MLS
- $259,9003 bd1 ba1.3k sqft1145 Hessian Ave, Westville, NJ 08093For SaleMLS ID #NJGL2073678, Michelle Konefsky-Roberts, Keller Williams Realty - Cherry Hill. Bright MLS
- $349,9993 bd2 ba1.1k sqft8942 Blue Grass Rd, Philadelphia, PA 19152For SaleMLS ID #PAPH2659844, Irina Wynn, Wynn Real Estate LLC. Bright MLS
- $299,9003 bd3 ba1k sqft8436 Stow Rd, Pennsauken, NJ 08110For SaleMLS ID #NJCD2118132, Varinder Bal, EXP Realty, LLC. Bright MLS
- $329,9502 bd2 ba820 sqft8519 Benton Ave, Philadelphia, PA 19152For SaleMLS ID #PAPH2671392, Igor Asnis, Market Force Realty. Bright MLS
- $299,0003 bd2 ba1.3k sqft1128 Bleigh Ave, Philadelphia, PA 19111For SaleMLS ID #PAPH2663588, Chris Wagenhoffer, Philadelphia Area Realty. Bright MLS
