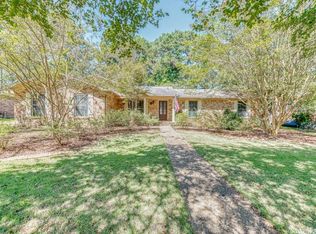
This traditional-style home offers classic curb appeal with its attractive brick and rock exterior. Inside, the split floor plan provides added privacy, while the vaulted ceiling in the main living area creates an open, airy feel and adds architectural character to the heart of the home. The main bathroom features an updated shower, adding a fresh touch to the space. Step outside to enjoy the patio, perfect for relaxing or entertaining. Need extra space? The property offers both a storage building for lawn equipment and additional storage and a workshop ideal for the tinkerer, hobbyist, or weekend projects. Conveniently located near a golf course, this home combines traditional charm, functional spaces, and plenty of room to work, store, and enjoy.
Accepting back-up offers
$195,000
5 Club Rd, Jacksonville, AR 72076
3beds
2,098sqft
Single Family Residence
Built in 1978
0.34 Acres Lot
$193,600 Zestimate®
$93/sqft
$-- HOA
What's special
Split floor planArchitectural characterUpdated showerOpen airy feel
- 18 days
- 778
- 54
Likely to sell faster than
Zillow last checked:
Listing updated:
Listed by:
Jerald Gardner 501-425-9307,
CBRPM Group 501-664-1775,
LaKesha Crow 501-960-5499,
CBRPM Group
Source: CARMLS,MLS#: 26035050
Facts & features
Interior
Bedrooms & bathrooms
- Bedrooms: 3
- Bathrooms: 2
- Full bathrooms: 2
Rooms
- Room types: Den/Family Room, Workshop/Craft
Dining room
- Features: Separate Dining Room, Eat-in Kitchen
Heating
- Natural Gas
Cooling
- Electric
Appliances
- Included: Free-Standing Range, Electric Range, Dishwasher
- Laundry: Washer Hookup, Electric Dryer Hookup, Laundry Room
Features
- Walk-In Closet(s), Ceiling Fan(s), Walk-in Shower, Breakfast Bar, Kit Counter-Formica, Sheet Rock, Vaulted Ceiling(s), 3 Bedrooms Same Level
- Flooring: Carpet, Vinyl
- Windows: Insulated Windows
- Attic: Attic Vent-Turbo
- Has fireplace: Yes
- Fireplace features: Factory Built, Gas Starter, Glass Doors
Interior area
- Total structure area: 2,098
- Total interior livable area: 2,098 sqft
Property
Parking
- Total spaces: 2
- Parking features: Garage, Carport, Two Car
- Has garage: Yes
- Has carport: Yes
Features
- Levels: One
- Stories: 1
- Patio & porch: Patio, Porch
- Exterior features: Storage, Rain Gutters
- Fencing: Full,Chain Link
Lot
- Size: 0.34 Acres
- Features: Level, Subdivided
Details
- Parcel number: 12J0090009000
Construction
Type & style
- Home type: SingleFamily
- Architectural style: Traditional
- Property subtype: Single Family Residence
Materials
- Cedar
- Foundation: Slab
- Roof: Shingle
Condition
- New construction: No
- Year built: 1978
Utilities & green energy
- Electric: Elec-Municipal (+Entergy)
- Gas: Gas-Natural
- Sewer: Public Sewer
- Water: Public
- Utilities for property: Natural Gas Connected
Community & HOA
Community
- Features: Clubhouse, Party Room, Golf
- Security: Smoke Detector(s)
- Subdivision: FOXWOOD J
HOA
- Has HOA: No
Location
- Region: Jacksonville
Financial & listing details
- Price per square foot: $93/sqft
- Tax assessed value: $181,630
- Annual tax amount: $2,230
- Date on market: 8/27/2026
- Listing terms: VA Loan,FHA,Conventional,Cash
- Road surface type: Paved
Estimated market value
$193,600
$184,000 - $203,000
$1,899/mo
Price history
| Date | Event | Price |
|---|---|---|
| 8/27/2026 | Listed for sale | $195,000+8.3%$93/sqft |
Source:  CARMLS #26035050 Report a problem CARMLS #26035050 Report a problem | ||
| 6/17/2022 | Sold | $180,000+6.5%$86/sqft |
Source: CARMLS #22012642 Report a problem | ||
| 4/23/2022 | Contingent | $169,000$81/sqft |
Source: CARMLS #22012642 Report a problem | ||
| 4/21/2022 | Listed for sale | $169,000-16.7%$81/sqft |
Source: CARMLS #22012642 Report a problem | ||
| 4/29/2013 | Sold | $203,000$97/sqft |
Source: Agent Provided Report a problem | ||
Public tax history
| Year | Property taxes | Tax assessment |
|---|---|---|
| 2025 | $1,630 -5.8% | $36,326 |
| 2024 | $1,730 -4.2% | $36,326 |
| 2023 | $1,805 +30.6% | $36,326 +26.9% |
| 2022 | $1,382 -17.4% | $28,620 +5% |
| 2021 | $1,674 | $27,260 |
| 2020 | $1,674 | $27,260 |
| 2019 | $1,674 | $27,260 |
| 2018 | $1,674 +14.1% | $27,260 |
| 2017 | $1,467 +1.1% | $27,260 +1.1% |
| 2016 | $1,451 | $26,970 |
| 2015 | $1,451 | $26,970 |
| 2014 | $1,451 | $26,970 |
| 2013 | $1,451 | $26,970 |
| 2012 | -- | $26,970 -13.1% |
| 2011 | -- | $31,050 |
| 2010 | -- | $31,050 |
| 2009 | -- | $31,050 -1.3% |
| 2008 | -- | $31,470 |
| 2007 | -- | $31,470 +37.4% |
| 2005 | -- | $22,900 |
| 2004 | -- | $22,900 +15.9% |
| 2003 | -- | $19,758 |
| 2002 | -- | $19,758 |
| 2001 | -- | $19,758 |
Find assessor info on the county website
Monthly payment
Est. payment
Payment breakdown
Explore the cost of this home by adjusting the details. Changes won't be saved.Climate risks
Neighborhood: 72076
Similar homes
- $199,9004 bd3 ba2.2k sqft1212 N Jeff Davis St, Jacksonville, AR 72076For Sale

 MLS ID #26030305, Staci Medlock, LPT Realty NLR. CARMLS
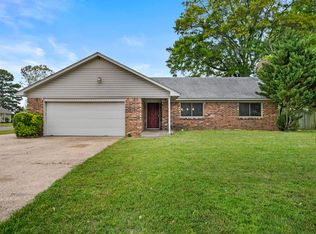
 - $195,0003 bd2 ba1.8k sqft1 Devon Ln, Jacksonville, AR 72076For Sale
 MLS ID #26014992, Colton Morgan, IRealty Arkansas - Sherwood. CARMLS
 - $198,0003 bd2 ba1.5k sqft1304 Marsha Dr, Jacksonville, AR 72076For Sale
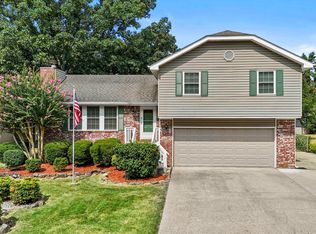 MLS ID #26032237, Anita Gough, Michele Phillips & Company, Realtors - Benton Branch. CARMLS
 - $129,9994 bd2 ba1.6k sqft909 Stirrup Pl, Jacksonville, AR 72076For Sale
 MLS ID #26036780, Erika Peters, Michele Phillips & Co. Realtors. CARMLS
 - $215,0003 bd2 ba2k sqft6821 Old Tom Box Rd, Jacksonville, AR 72076For SaleMLS ID #26025161, Tami Davis, PorchLight Realty. CARMLS
- $215,0003 bd2 ba1.4k sqft913 Mesquite Trl, Jacksonville, AR 72076For SaleMLS ID #26029730, Kelly Tedder, PorchLight Realty. CARMLS
- $159,5003 bd2 ba1.4k sqft1403 Tamara Park, Jacksonville, AR 72076For SaleMLS ID #26027660, Ethan D Gray, RE/MAX Homefinders. CARMLS
- $220,0003 bd2 ba1.7k sqft96 Creekwood Dr, Jacksonville, AR 72076For SaleMLS ID #26022870, Kenneth Long, Engel & Volkers. CARMLS
- $165,0003 bd2 ba1.6k sqft67 Creekwood Dr, Jacksonville, AR 72076For SaleMLS ID #26031165, Casey Moser, PorchLight Realty. CARMLS
- $250,0003 bd2 ba2.2k sqft5006 Madison Ave, Jacksonville, AR 72076For SaleMLS ID #26023588, Michael Holmes, IRealty Arkansas - Sherwood. CARMLS
- $154,5003 bd1 ba1.2k sqft1613 N James St, Jacksonville, AR 72076For SaleMLS ID #26025807, Jason Foster, IRealty Arkansas - Sherwood. CARMLS
- $220,0003 bd2 ba1.3k sqft11 High Oak Cv, Sherwood, AR 72120For SaleMLS ID #26037129, Karen Keathley, Michele Phillips & Company, Realtors-Cabot Branch. CARMLS
- $157,0003 bd2 ba1k sqft1309 Stone St, Jacksonville, AR 72076For SaleMLS ID #26033514, Yashua Suarez, Edge Realty. CARMLS
- $142,0003 bd1 ba1.4k sqft36 Georgeann Dr, Jacksonville, AR 72076For SaleMLS ID #26032165, Scott Nauman, Michele Phillips & Co. Realtors. CARMLS
- $159,9002 bd1 ba1.3k sqft4026 Lena Ln, Jacksonville, AR 72076For SaleMLS ID #26028710, Christy Ward, PorchLight Realty. CARMLS
- $114,9003 bd2 ba1.2k sqft309 Janice St, Jacksonville, AR 72076For SaleMLS ID #26032587, Angela Urena, LPT Realty. CARMLS
- $279,9003 bd2 ba1.8k sqft8604 Yellow Oak Dr, Jacksonville, AR 72076For SaleMLS ID #26030861, Sandy Brandon, IRealty Arkansas - Sherwood. CARMLS
- $225,0003 bd2 ba1.6k sqft448 Candlewood Cir, Cabot, AR 72023For SaleMLS ID #26033570, Regina E Thompson, RE/MAX Encore. CARMLS
- $265,0004 bd3 ba2.4k sqft5907 Jacksonville Conway Rd, Jacksonville, AR 72076For SaleMLS ID #26018139, Jennifer Burge, IRealty Arkansas - Sherwood. CARMLS
- $229,9003 bd3 ba1.6k sqft110 Hickory St, Cabot, AR 72023For SaleMLS ID #26035825, Jody Huffmaster, RE/MAX Encore. CARMLS
