Skip main navigation
Sold for $975,000
  • $975,000

    5 Clydesdale Court, Monroe, CT 06468

    4beds
    4,318sqft
    Single Family Residence
    Built in 2005
    2 Acres Lot
    $1,139,700 Zestimate®
    $226/sqft
    $6,202 Estimated rent

    Home value

    $1,139,700

    $1.08M - $1.21M

    $6,202/mo

    Zestimate® history
    Loading
    Loading...

    Owner options

    List your home for rent

    $6,202/mo

    Rent Zestimate®

    Find your next renter with Zillow Rental Manager. Plus, with online applications, you can quickly screen prospective tenants – for free.

    Learn more

    $6,202/mo

    Rent Zestimate®

    Refinance and save

    $6,565/mo

    Est. payment

    Refinancing to a lower rate could help reduce your monthly payments and save thousands over the life of the loan.

    See today's rates

    $6,565/mo

    Est. payment

    Explore your selling options

    Work with a Zillow partner agent

    Leverage their expertise and Zillow's premium Showcase listings to get your home seen by more buyers.

    Get started

    List with your own agent

    Get your home in front of millions of buyers by listing it on Zillow.

    Learn how to do it

    Sell it yourself

    Take full control of how buyers see your home on Zillow by listing For Sale by Owner (FSBO).

    List your home

    What's special

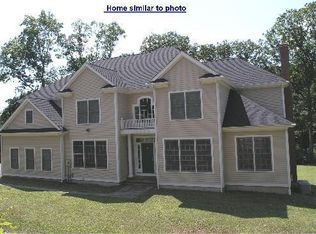
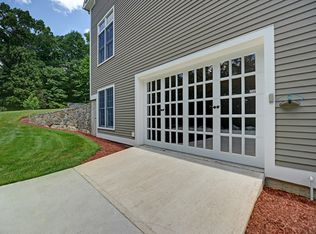
    Welcome to 5 Clydesdale Court, an impeccably maintained Colonial with many recent updates, including refinished hardwood floors, fresh interior paint, an updated kitchen, and fully renovated baths. The perfectly sized living room with a fireplace has french doors to the home office with built-ins. A second set of french doors in the office lead to the spacious step-down family room with a second fireplace. Open to the kitchen, the family room is the perfect place for everyday living. The spectacular kitchen’s recent updates include freshly painted cabinetry, new countertops, new hardware, and new light fixtures. Additional features include a center island, a built-in desk, and a large walk-in pantry with custom shelving. A butler’s pantry with a wine chiller leads to the dining room and makes for convenient entertaining. A mudroom area off the kitchen accessed by both the garage and a side entrance offers a place to keep everyday essentials organized. The primary bedroom suite on the upper level features a vaulted ceiling and walk-in closet, while the primary bath includes a tiled shower, double sinks, and a jetted tub. Sharing this level are 3 additional bedrooms, one en-suite and the other two sharing the full hall bath. A fantastic, spacious bonus room on this level offers flexibility of use. Outdoor living space includes the deck overlooking the private and level back yard. Excellent craftsmanship and fine materials are evident throughout this beautiful and elegant home!

    Zillow last checked:

    Listing updated:

    Listed by:

    Connie Widmann & Team,

    Connie Widmann 203-856-6491,

    William Raveis Real Estate 203-426-3429

    Bought with:

    Mary Beth Grasso, REB.0756442

    Keller Williams Realty

    Source: Smart MLS,MLS#: 170589296MLS Logo

    Facts & features

    Interior

    Bedrooms & bathrooms
    • Bedrooms: 4
    • Bathrooms: 4
    • Full bathrooms: 3
    • 1/2 bathrooms: 1
    Primary bedroom
    • Features: Vaulted Ceiling(s), Ceiling Fan(s), Full Bath, Walk-In Closet(s), Hardwood Floor
    • Level: Upper
    • Area: 390.83 Square Feet
    • Dimensions: 20.9 x 18.7
    Bedroom
    • Features: Ceiling Fan(s), Full Bath, Hardwood Floor
    • Level: Upper
    • Area: 264.04 Square Feet
    • Dimensions: 16.1 x 16.4
    Bedroom
    • Features: Ceiling Fan(s), Hardwood Floor
    • Level: Upper
    • Area: 196.25 Square Feet
    • Dimensions: 12.5 x 15.7
    Bedroom
    • Features: Ceiling Fan(s), Hardwood Floor
    • Level: Upper
    • Area: 214.88 Square Feet
    • Dimensions: 13.6 x 15.8
    Primary bathroom
    • Features: Double-Sink, Hydro-Tub, Tile Floor
    • Level: Upper
    • Area: 173.16 Square Feet
    • Dimensions: 11.1 x 15.6
    Bathroom
    • Features: Double-Sink, Tub w/Shower, Tile Floor
    • Level: Upper
    • Area: 68.32 Square Feet
    • Dimensions: 6.1 x 11.2
    Bathroom
    • Features: Double-Sink, Tub w/Shower, Tile Floor
    • Level: Upper
    • Area: 106 Square Feet
    • Dimensions: 10 x 10.6
    Dining room
    • Features: High Ceilings, Hardwood Floor
    • Level: Main
    • Area: 223.08 Square Feet
    • Dimensions: 14.3 x 15.6
    Family room
    • Features: High Ceilings, Built-in Features, Fireplace, Hardwood Floor
    • Level: Main
    • Area: 489.45 Square Feet
    • Dimensions: 25.1 x 19.5
    Kitchen
    • Features: High Ceilings, Dining Area, Kitchen Island, Pantry, Sliders, Hardwood Floor
    • Level: Main
    • Area: 451.56 Square Feet
    • Dimensions: 15.9 x 28.4
    Living room
    • Features: High Ceilings, Fireplace, French Doors, Hardwood Floor
    • Level: Main
    • Area: 251.32 Square Feet
    • Dimensions: 16.11 x 15.6
    Office
    • Features: High Ceilings, Built-in Features, French Doors, Hardwood Floor
    • Level: Main
    • Area: 202.8 Square Feet
    • Dimensions: 13 x 15.6
    Rec play room
    • Features: Ceiling Fan(s), Hardwood Floor
    • Level: Upper
    • Area: 602.58 Square Feet
    • Dimensions: 29.11 x 20.7
    Heating
    • Forced Air, Zoned, Oil
    Cooling
    • Central Air, Zoned
    Appliances
    • Included: Gas Range, Microwave, Range Hood, Refrigerator, Dishwasher, Wine Cooler, Water Heater
    • Laundry: Upper Level
    Features
    • Wired for Data, Central Vacuum, Open Floorplan, Entrance Foyer
    • Basement: Full,Unfinished
    • Attic: Walk-up
    • Number of fireplaces: 2
    Interior area
    • Total structure area: 4,318
    • Total interior livable area: 4,318 sqft
    • Finished area above ground: 4,318

    Property

    Parking
    • Total spaces: 3
    • Parking features: Attached, Garage Door Opener, Private, Paved
    • Attached garage spaces: 3
    • Has uncovered spaces: Yes
    Features
    • Patio & porch: Deck
    • Exterior features: Rain Gutters
    Lot
    • Size: 2 Acres
    • Features: Cul-De-Sac, Level, Wooded
    Details
    • Parcel number: 2458085
    • Zoning: RF2

    Construction

    Type & style
    • Home type: SingleFamily
    • Architectural style: Colonial
    • Property subtype: Single Family Residence
    Materials
    • Wood Siding
    • Foundation: Concrete Perimeter
    • Roof: Asphalt
    Condition
    • New construction: No
    • Year built: 2005

    Utilities & green energy

    • Sewer: Septic Tank
    • Water: Well

    Community & neighborhood

    Security
    • Security features: Security System
    Community
    • Community features: Golf, Health Club, Library, Playground, Tennis Court(s)
    Location
    • Region: Monroe

    Price history

    DateEventPrice
    12/8/2023Sold$975,000-7.1%$226/sqft
    Source: Smart MLS #170589296 Report a problem
    12/8/2023Pending sale$1,049,000$243/sqft
    Source: Smart MLS #170589296 Report a problem
    8/16/2023Listed for sale$1,049,000+48%$243/sqft
    Source: Smart MLS #170589296 Report a problem
    6/22/2020Sold$709,000-1.4%$164/sqft
    Source: Smart MLS #170274588 Report a problem
    4/26/2020Pending sale$719,000$167/sqft
    Source: Berkshire Hathaway HomeServices New England Properties #170274588 Report a problem
    4/22/2020Price change$719,000-6.4%$167/sqft
    Source: Berkshire Hathaway HomeServices New England Properties #170274588 Report a problem
    2/24/2020Listed for sale$768,000+8.3%$178/sqft
    Source: Berkshire Hathaway HomeServices New England Properties #170274588 Report a problem
    12/13/2018Sold$709,000-2.9%$164/sqft
    Source: Smart MLS #170105698 Report a problem
    11/9/2018Pending sale$729,900$169/sqft
    Source: RE/MAX Heritage #170105698 Report a problem
    7/14/2018Listed for sale$729,900+2.8%$169/sqft
    Source: RE/MAX Heritage #170105698 Report a problem
    6/6/2016Sold$710,000-26.8%$164/sqft
    Source: Public Record Report a problem
    8/1/2007Sold$970,000$225/sqft
    Source: Public Record Report a problem

    Public tax history

    YearProperty taxesTax assessment
    2025$19,438 +4.2%$678,000 +39.1%
    2024$18,649 +1.9%$487,300
    2023$18,298 +1.9%$487,300
    2022$17,962 +1.4%$487,300
    2021$17,718 +2.5%$487,300
    2020$17,289 -9.6%$487,300 -9.3%
    2019$19,117 +1%$537,300
    2018$18,934 -1.5%$537,300
    2017$19,214 +2.2%$537,300
    2016$18,806 $537,300

    Find assessor info on the county website

    Neighborhood: 06468

    Nearby schools

    GreatSchools rating
    Schools provided by the listing agent
    • Elementary: Fawn Hollow
    • Middle: Jockey Hollow
    • High: Masuk

    Source: Smart MLS. This data may not be complete. We recommend contacting the local school district to confirm school assignments for this home.

    Get pre-qualified for a loan
    At Zillow Home Loans, we can pre-qualify you in as little as 5 minutes with no impact to your credit score.

    An equal housing lender. NMLS #10287.

    Sell for more on Zillow
    Get a Zillow Showcase℠ listing at no additional cost and you could sell for .
    $1,139,700
    2% more
    +$22,794
    With Zillow Showcase(estimated)
    $1,162,494