Skip main navigation
Sold for $755,500
  • $755,500

    5 Coatbridge Ct, Olney, MD 20832

    4beds
    1,722sqft
    Single Family Residence
    Built in 1973
    0.27 Acres Lot
    $758,100 Zestimate®
    $439/sqft
    $3,851 Estimated rent

    Home value

    $758,100

    $697,000 - $826,000

    $3,851/mo

    Zestimate® history
    Loading
    Loading...

    Owner options

    List your home for rent

    $3,851/mo

    Rent Zestimate®

    Find your next renter with Zillow Rental Manager. Plus, with online applications, you can quickly screen prospective tenants – for free.

    Learn more

    $3,851/mo

    Rent Zestimate®

    Refinance and save

    $4,564/mo

    Est. payment

    Refinancing to a lower rate could help reduce your monthly payments and save thousands over the life of the loan.

    See today's rates

    $4,564/mo

    Est. payment

    Explore your selling options

    Work with a Zillow partner agent

    Leverage their expertise and Zillow's premium Showcase listings to get your home seen by more buyers.

    Get started

    List with your own agent

    Get your home in front of millions of buyers by listing it on Zillow.

    Learn how to do it

    Sell it yourself

    Take full control of how buyers see your home on Zillow by listing For Sale by Owner (FSBO).

    List your home

    What's special

    Large walk-in closetExceptional curb appealFantastic in-ground poolGorgeous yardPeaceful cul-de-sac settingFully fenced backyardImpressive front exterior
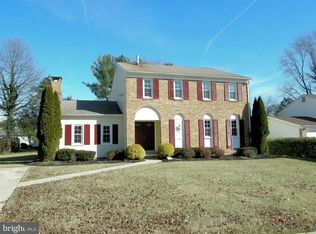
    This beautiful home offers exceptional curb appeal, a gorgeous yard, and a fantastic in-ground pool—all nestled in a peaceful cul-de-sac setting. As you arrive, you’ll immediately notice the impressive front exterior featuring a brick driveway and walkway, garage, floodlights, and professionally landscaped grounds with azaleas, bulbs, perennials, and flowering trees. The garage also provides convenient access to the lower level. The upper level showcases a bright and inviting living and dining area with hardwood floors and large windows overlooking the spectacular backyard. The kitchen was thoughtfully renovated in 2018 with quartz countertops, a vented microwave, dishwasher, side-by-side refrigerator, and oven. Adjacent to the kitchen, the breakfast area offers walk-out access to the deck—perfect for enjoying your morning coffee. This level also includes three bedrooms, a full hall bath, a primary full bath, and a linen closet. The spacious primary suite features a large walk-in closet. The lower level is designed for both relaxation and entertaining, featuring a generous recreation room with a fireplace and a sunroom complete with a bar area, dishwasher, sink, two-burner stove, and refrigerator. Windows overlook the stunning pool area, and French doors lead directly to the pool deck. This level also includes an additional bedroom, a den, storage space under the stairs, and a laundry room with access to the garage. The fully fenced backyard is truly exceptional, offering an in-ground pool with diving board, expansive pool deck, patio, steps leading to the kitchen deck, and a shed (conveyed as-is) with a loft. Beautiful gardens and flowering shrubs enhance the outdoor living experience. Ideally located just minutes from schools, shopping, Route 200, fitness centers, restaurants, and all of Olney’s recreational amenities—including the indoor pool, tennis courts, ball fields, and dog park—this home offers both comfort and convenience. Walk to downtown Olney, bus stops and Southeast Olney Park!

    Zillow last checked:

    Listing updated:

    Listed by:

    Eugene Sun 301-310-6252,

    Redfin Corp

    Bought with:

    Melissa Davey, SP98376814

    Keller Williams Realty Centre

    Source: Bright MLS,MLS#: MDMC2218456MLS Logo

    Facts & features

    Interior

    Bedrooms & bathrooms
    • Bedrooms: 4
    • Bathrooms: 3
    • Full bathrooms: 3
    • Main level bathrooms: 2
    • Main level bedrooms: 3
    Basement
    • Area: 546
    Heating
    • Heat Pump, Electric
    Cooling
    • Central Air, Electric
    Appliances
    • Included: Electric Water Heater
    Features
    • Has basement: No
    • Number of fireplaces: 1
    Interior area
    • Total structure area: 1,722
    • Total interior livable area: 1,722 sqft
    • Finished area above ground: 1,176
    • Finished area below ground: 546

    Property

    Parking
    • Total spaces: 1
    • Parking features: Garage Faces Front, Attached
    • Attached garage spaces: 1
    Accessibility
    • Accessibility features: None
    Features
    • Levels: Three
    • Stories: 3
    • Has private pool: Yes
    • Pool features: Private
    Lot
    • Size: 0.27 Acres
    Details
    • Additional structures: Above Grade, Below Grade
    • Parcel number: 160801483136
    • Zoning: R90
    • Special conditions: Standard

    Construction

    Type & style
    • Home type: SingleFamily
    • Architectural style: Colonial
    • Property subtype: Single Family Residence
    Materials
    • Brick
    • Foundation: Permanent
    Condition
    • New construction: No
    • Year built: 1973

    Utilities & green energy

    • Sewer: Public Sewer
    • Water: Public

    Community & neighborhood

    Location
    • Region: Olney
    • Subdivision: Highlands Of Olney

    Other

    Other facts
    • Listing agreement: Exclusive Right To Sell
    • Ownership: Fee Simple

    Price history

    DateEventPrice
    5/8/2026Sold$755,500+4.2%$439/sqft
    Source: Bright MLS #MDMC2218456 Report a problem
    4/7/2026Pending sale$725,000$421/sqft
    Source: Bright MLS #MDMC2218456 Report a problem
    4/1/2026Listed for sale$725,000+8.2%$421/sqft
    Source: Bright MLS #MDMC2218456 Report a problem
    7/14/2023Sold$670,000+3.1%$389/sqft
    Source: Bright MLS #MDMC2096832 Report a problem
    6/24/2023Pending sale$650,000$377/sqft
    Source: Bright MLS #MDMC2096832 Report a problem
    6/17/2023Listed for sale$650,000+48.1%$377/sqft
    Source: Bright MLS #MDMC2096832 Report a problem
    8/18/2008Sold$439,000-6.4%$255/sqft
    Source: Public Record Report a problem
    5/12/2008Listing removed$469,000$272/sqft
    Source: Visual Tour #MC6735379 Report a problem
    4/23/2008Listed for sale$469,000+154.9%$272/sqft
    Source: Visual Tour #MC6735379 Report a problem
    6/3/1996Sold$184,000$107/sqft
    Source: Public Record Report a problem

    Public tax history

    YearProperty taxesTax assessment
    2025$6,255 +8.5%$576,433 +15.2%
    2024$5,763 +17.8%$500,567 +17.9%
    2023$4,893 +5.4%$424,700 +0.9%
    2022$4,643 +1%$420,733 +1%
    2021$4,595 +0.9%$416,767 +1%
    2020$4,554 +0%$412,800
    2019$4,552 -0.2%$412,800
    2018$4,560 -3.9%$412,800 -0.9%
    2017$4,746 +21.7%$416,600 +1.1%
    2016$3,900 $411,867 +1.2%
    2015$3,900 $407,133 +1.2%
    2014$3,900 $402,400 +0%
    2013-- $402,350 +0%
    2012-- $402,300 +0%
    2011-- $402,250
    2010-- $402,250
    2009-- $402,250 -18.2%
    2008-- $491,630 +15%
    2007-- $427,570 +17.6%
    2006-- $363,510 +21.4%
    2005-- $299,450 +14.8%
    2004-- $260,930
    2003-- $260,930 +41.9%
    2002-- $183,890
    2001-- $183,890

    Find assessor info on the county website

    Neighborhood: 20832

    Nearby schools

    GreatSchools rating
    Schools provided by the listing agent
    • Elementary: Olney
    • Middle: Rosa M. Parks
    • High: Sherwood
    • District: Montgomery County Public Schools

    Source: Bright MLS. This data may not be complete. We recommend contacting the local school district to confirm school assignments for this home.

    Get a cash offer in 3 minutes
    Find out how much your home could sell for in as little as 3 minutes with a no-obligation cash offer.
    Estimated market value
    $758,100
    Get a cash offer in 3 minutes
    Find out how much your home could sell for in as little as 3 minutes with a no-obligation cash offer.
    Estimated market value
    $758,100