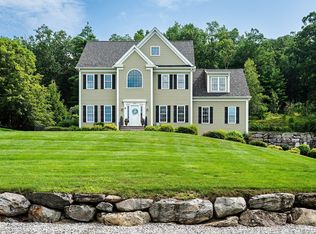
Welcome to 5 Cobb Lane! Beautifully maintained 4-bedroom, 2.5-bath Colonial nestled on a picturesque private way near the Acton line. The spacious eat-in kitchen features cherry cabinetry, granite countertops, and opens seamlessly to the expansive family room with fireplace. Formal living and dining rooms offer additional entertaining space. The primary suite boasts a vaulted ceiling, double closets, a versatile sitting room, nursery or home office, and a spacious bath with soaking tub and separate glass shower. Three additional generously sized bedrooms with ample closet space. The finished lower level offers an enormous bonus room, exercise area, and abundant storage. Enjoy the newly renovated deck overlooking the private backyard with an above-ground pool—perfect for summer entertaining. Conveniently located near Route 2, the commuter rail, shopping, dining, and Littleton's top-rated schools. A wonderful opportunity in one of Littleton's most desirable neighborhoods.
Pending
Price cut: $50K (7/21)
$1,150,000
5 Cobb Ln, Littleton, MA 01460
4beds
3,078sqft
Single Family Residence
Built in 2004
1.92 Acres Lot
$1,136,500 Zestimate®
$374/sqft
$29/mo HOA
What's special
Picturesque private wayGranite countertopsCherry cabinetryDouble closetsSpacious eat-in kitchen
- 39 days |
- 385 |
- 12 |
Likely to sell faster than
Zillow last checked:
Listing updated:
Listed by:
Knox Real Estate Group 978-852-9480,
William Raveis R.E. & Home Services 978-610-6369,
Denise Smith 617-308-3395
Source: MLS PIN,MLS#: 73550117
Facts & features
Interior
Bedrooms & bathrooms
- Bedrooms: 4
- Bathrooms: 3
- Full bathrooms: 2
- 1/2 bathrooms: 1
Primary bedroom
- Features: Vaulted Ceiling(s), Closet, Flooring - Wall to Wall Carpet, Lighting - Overhead, Closet - Double
- Level: Second
- Area: 286
- Dimensions: 22 x 13
Bedroom 2
- Features: Flooring - Wall to Wall Carpet, Lighting - Overhead
- Level: Second
- Area: 196
- Dimensions: 14 x 14
Bedroom 3
- Features: Flooring - Wall to Wall Carpet, Attic Access, Lighting - Overhead
- Level: Second
- Area: 252
- Dimensions: 18 x 14
Bedroom 4
- Features: Flooring - Wall to Wall Carpet, Lighting - Overhead
- Level: Second
- Area: 225
- Dimensions: 15 x 15
Primary bathroom
- Features: Yes
Bathroom 1
- Features: Bathroom - Full, Bathroom - With Shower Stall, Bathroom - With Tub, Closet - Linen, Flooring - Stone/Ceramic Tile, Countertops - Stone/Granite/Solid, Jacuzzi / Whirlpool Soaking Tub, Lighting - Overhead
- Level: Second
- Area: 140
- Dimensions: 10 x 14
Bathroom 2
- Features: Bathroom - With Tub & Shower, Flooring - Stone/Ceramic Tile, Countertops - Stone/Granite/Solid, Lighting - Overhead
- Level: First
- Area: 63
- Dimensions: 7 x 9
Bathroom 3
- Features: Bathroom - Half, Closet, Flooring - Stone/Ceramic Tile, Countertops - Stone/Granite/Solid, Lighting - Sconce
- Level: Second
- Area: 35
- Dimensions: 5 x 7
Dining room
- Features: Flooring - Hardwood
- Level: First
- Area: 210
- Dimensions: 15 x 14
Family room
- Features: Flooring - Hardwood
- Level: First
- Area: 396
- Dimensions: 22 x 18
Kitchen
- Features: Flooring - Stone/Ceramic Tile, Pantry, Cabinets - Upgraded, Stainless Steel Appliances, Peninsula
- Level: Main,First
- Area: 168
- Dimensions: 12 x 14
Living room
- Features: Flooring - Hardwood
- Level: First
- Area: 210
- Dimensions: 15 x 14
Office
- Features: Flooring - Wall to Wall Carpet, Lighting - Overhead
- Level: Second
- Area: 184
- Dimensions: 23 x 8
Heating
- Central, Forced Air, Oil
Cooling
- Central Air
Appliances
- Included: Electric Water Heater, Range, Dishwasher, Microwave, Refrigerator, Washer, Dryer
- Laundry: Bathroom - Half, Laundry Closet, Flooring - Stone/Ceramic Tile, Electric Dryer Hookup, Washer Hookup, First Floor
Features
- Lighting - Overhead, Closet, Cable Hookup, Storage, Office, Bonus Room, Exercise Room, Internet Available - Unknown
- Flooring: Tile, Carpet, Hardwood, Flooring - Wall to Wall Carpet
- Doors: Insulated Doors
- Windows: Insulated Windows, Screens
- Basement: Full,Finished
- Number of fireplaces: 1
Interior area
- Total structure area: 3,078
- Total interior livable area: 3,078 sqft
- Finished area above ground: 3,078
- Finished area below ground: 1,370
Video & virtual tour
Property
Parking
- Total spaces: 6
- Parking features: Attached, Garage Door Opener, Paved Drive, Shared Driveway, Paved
- Attached garage spaces: 2
- Uncovered spaces: 4
Features
- Patio & porch: Deck - Composite
- Exterior features: Deck - Composite, Pool - Above Ground, Rain Gutters, Storage, Professional Landscaping, Sprinkler System, Screens
- Has private pool: Yes
- Pool features: Above Ground
Lot
- Size: 1.92 Acres
- Features: Cul-De-Sac, Easements, Gentle Sloping
Details
- Parcel number: 4254364
- Zoning: RES
Construction
Type & style
- Home type: SingleFamily
- Architectural style: Colonial
- Property subtype: Single Family Residence
Materials
- Frame
- Foundation: Concrete Perimeter
- Roof: Shingle
Condition
- Year built: 2004
Utilities & green energy
- Electric: 200+ Amp Service
- Sewer: Private Sewer
- Water: Public
- Utilities for property: for Electric Range, for Electric Dryer, Washer Hookup
Community & HOA
Community
- Features: Public Transportation, Shopping, Park, Walk/Jog Trails, Medical Facility, Conservation Area, Highway Access, House of Worship, Public School, T-Station
HOA
- Has HOA: Yes
- HOA fee: $350 annually
Location
- Region: Littleton
Financial & listing details
- Price per square foot: $374/sqft
- Tax assessed value: $1,173,900
- Annual tax amount: $16,458
- Date on market: 7/15/2026
- Road surface type: Paved
Estimated market value
$1,136,500
$1.08M - $1.19M
$5,667/mo
Price history
| Date | Event | Price |
|---|---|---|
| 8/12/2026 | Pending sale | $1,150,000$374/sqft |
Source: MLS PIN #73550117 Report a problem | ||
| 7/29/2026 | Contingent | $1,150,000$374/sqft |
Source: MLS PIN #73550117 Report a problem | ||
| 7/21/2026 | Price change | $1,150,000-4.2%$374/sqft |
Source: MLS PIN #73550117 Report a problem | ||
| 7/15/2026 | Listed for sale | $1,200,000+94.5%$390/sqft |
Source: MLS PIN #73550117 Report a problem | ||
| 12/12/2011 | Sold | $617,000-0.9%$200/sqft |
Source: Public Record Report a problem | ||
| 10/15/2011 | Price change | $622,800-4.2%$202/sqft |
Source: Coldwell Banker Residential Brokerage - #71299197 Report a problem | ||
| 7/31/2011 | Price change | $650,000-3%$211/sqft |
Source: William Raveis Real Estate #71195723 Report a problem | ||
| 5/10/2011 | Price change | $669,900-4.3%$218/sqft |
Source: William Raveis Real Estate #71195723 Report a problem | ||
| 4/12/2011 | Price change | $699,900-2.8%$227/sqft |
Source: William Raveis Real Estate #71195723 Report a problem | ||
| 3/6/2011 | Price change | $719,900-1.4%$234/sqft |
Source: William Raveis Real Estate #71195723 Report a problem | ||
| 1/7/2011 | Price change | $729,900-2.7%$237/sqft |
Source: Thomas Skahen #71135410 Report a problem | ||
| 9/26/2010 | Price change | $749,900-2.6%$244/sqft |
Source: Thomas Skahen #71135410 Report a problem | ||
| 9/11/2010 | Listed for sale | $769,900+5.8%$250/sqft |
Source: Thomas Skahen #71135410 Report a problem | ||
| 6/23/2004 | Sold | $727,500$236/sqft |
Source: Public Record Report a problem | ||
Public tax history
| Year | Property taxes | Tax assessment |
|---|---|---|
| 2025 | $15,426 +1.3% | $1,038,100 +1.1% |
| 2024 | $15,232 +0.4% | $1,026,400 +10% |
| 2023 | $15,165 +6.3% | $933,200 +15.8% |
| 2022 | $14,271 +2% | $805,800 +1.9% |
| 2021 | $13,997 -0.8% | $790,800 -0.4% |
| 2020 | $14,106 +2.6% | $793,800 +5.3% |
| 2019 | $13,753 +0.7% | $754,000 +0.1% |
| 2018 | $13,659 +5.5% | $753,000 +5.6% |
| 2017 | $12,943 +3.3% | $713,100 +0.7% |
| 2016 | $12,532 +7.4% | $708,400 +9.9% |
| 2015 | $11,671 +4% | $644,800 |
| 2014 | $11,226 +3.2% | $644,800 +0.6% |
| 2013 | $10,879 +7.6% | $640,700 +1.9% |
| 2012 | $10,111 +4.9% | $628,800 |
| 2011 | $9,640 +4.8% | $628,800 |
| 2010 | $9,199 -0.4% | $628,800 -5.7% |
| 2009 | $9,234 +9.7% | $666,700 |
| 2008 | $8,414 +3.3% | $666,700 -0.8% |
| 2007 | $8,143 -4.9% | $672,400 -4.5% |
| 2006 | $8,565 +12.4% | $703,800 +4.8% |
| 2005 | $7,622 +3.7% | $671,500 +3.5% |
| 2004 | $7,347 +302.1% | $649,000 +296% |
| 2003 | $1,827 | $163,900 |
Find assessor info on the county website
Monthly payment
Est. payment
Payment breakdown
Explore the cost of this home by adjusting the details. Changes won't be saved.Climate risks
Neighborhood: 01460
Nearby schools
GreatSchools rating
- NAShaker Lane Elementary SchoolGrades: PK-2Distance: 1 mi
- 8/10Littleton Middle SchoolGrades: 6-8Distance: 2.6 mi
- 10/10Littleton High SchoolGrades: 9-12Distance: 3.5 mi
Schools provided by the listing agent
- Elementary: Shaker Lane Elementary School
- Middle: Littleton Middle School
- High: Littleton High School
Source: MLS PIN. This data may not be complete. We recommend contacting the local school district to confirm school assignments for this home.
- $1,534,3004 bd3 ba3.8k sqft31 Nashoba Rd, Littleton, MA 01460Off Market
- $1,581,0005 bd4 ba4.4k sqft1 Cobb Ln, Littleton, MA 01460Off Market
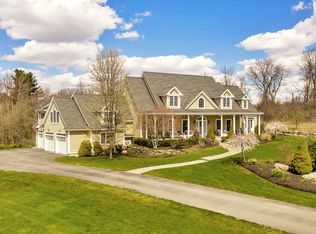
- $1,399,7004 bd4 ba3.7k sqft7 Cobb Ln, Littleton, MA 01460Off Market
- $1,874,300-- bd-- ba5.6k sqft3 Cobb Ln, Littleton, MA 01460Off Market
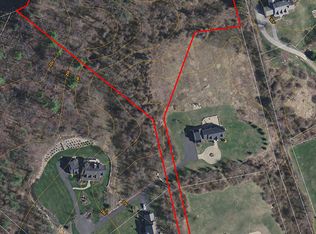
- $1,239,2004 bd3 ba4.4k sqft27 Nashoba Rd, Littleton, MA 01460Off Market
- $1,001,4003 bd2 ba3.2k sqft29 Nashoba Rd, Littleton, MA 01460Off Market
- $1,229,5004 bd3 ba3k sqft23 Nashoba Rd, Littleton, MA 01460Off Market
- $1,093,9004 bd2 ba3.6k sqft25 Nashoba Rd, Littleton, MA 01460Off Market
A local agent can set up tours, give advice and negotiate with sellers.
Similar homes
- $1,100,0003 bd3 ba3.8k sqft9 Sarah Doublet Rd, Littleton, MA 01460For Sale
 MLS ID #73566842, Angela Harkins, Lamacchia Realty, Inc.. MLS PIN
 - $900,0003 bd3 ba2.7k sqft4 Meadow Dr, Littleton, MA 01460For Sale
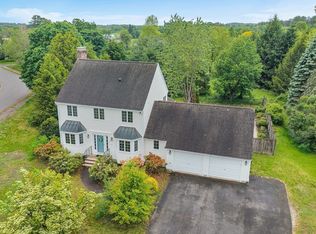 MLS ID #73533080, Lin Shi, Phoenix Real Estate. MLS PIN
 - $1,400,0004 bd3 ba3.4k sqft9 Abby Rd, Westford, MA 01886For Sale
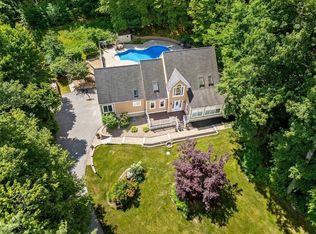 MLS ID #73537964, Saima Gillani, Coldwell Banker Realty - Westford. MLS PIN
 - $1,075,0004 bd3 ba2.5k sqft493 Taylor Rd, Stow, MA 01775For Sale
 MLS ID #73507581, Stephanie and Dina Group, Barrett Sotheby's International Realty. MLS PIN
 - $1,099,9004 bd3 ba4.1k sqft48 Sherburne Ave, Tyngsboro, MA 01879For SaleMLS ID #73551568, Patricia Nunez, Redfin Corp.. MLS PIN
- $1,388,0004 bd3 ba2.9k sqft245 High St, Acton, MA 01720For SaleMLS ID #73553329, Team Suzanne and Company, Compass. MLS PIN
- $1,150,0004 bd3 ba2.2k sqft199 Federal St, Wilmington, MA 01887For SaleMLS ID #73563396, Angelina DiPietro, DiPietro Group Real Estate. MLS PIN
- $1,195,0004 bd4 ba3.4k sqft20 Emerald St, Tyngsboro, MA 01879For SaleMLS ID #73539441, Dennis Page, LAER Realty Partners. MLS PIN
- $1,095,0004 bd4 ba3.2k sqft139 Willow St, Acton, MA 01720For SaleMLS ID #73527770, The Zur Attias Team, The Attias Group, LLC. MLS PIN
- $1,149,0004 bd4 ba2.8k sqft28 Beechwood Ave, Sudbury, MA 01776For SaleMLS ID #73562215, The Semple & Hettrich Team, Coldwell Banker Realty - Sudbury. MLS PIN
- $1,150,0004 bd4 ba4.5k sqft269 Harvard Rd, Bolton, MA 01740For SaleMLS ID #73513983, Laura Rakauskas, Berkshire Hathaway HomeServices Commonwealth Real Estate. MLS PIN
- $1,325,0004 bd4 ba3.3k sqft15 Devincent Dr, Stow, MA 01775For SaleMLS ID #73546640, Carrie Hines, Compass. MLS PIN
- $1,148,0004 bd3 ba1.9k sqft200 South Rd, Bedford, MA 01730For SaleMLS ID #73559435, Team Suzanne and Company, Compass. MLS PIN
- $1,119,0004 bd3 ba3.1k sqft63 Pine Hill Rd, Southborough, MA 01772For SaleMLS ID #73533994, Annie Pfaff, Gibson Sotheby's International Realty. MLS PIN
- $1,170,0004 bd3 ba3.9k sqft39 Austin Rd, Sudbury, MA 01776For SaleMLS ID #73495728, Kathleen Wyman, Coldwell Banker Realty - Sudbury. MLS PIN
- $999,5004 bd4 ba3.7k sqft7 Hilltop Ln, Framingham, MA 01701For SaleMLS ID #73543929, David Ferrini, Coldwell Banker Realty - Sudbury. MLS PIN
- $1,499,0004 bd3 ba3.6k sqft10 Wingate Ln, Acton, MA 01720For SaleMLS ID #73553114, The Tom and Joanne Team, Gibson Sotheby's International Realty. MLS PIN
- $949,9004 bd3 ba2.8k sqft711 Chicopee Row, Groton, MA 01450For SaleMLS ID #73562376, Lisa Pantuso, Century 21 Your Way. MLS PIN
- $1,262,0005 bd3 ba3.2k sqft106 Concord Rd, Bedford, MA 01730For SaleMLS ID #73556281, Team Suzanne and Company, Compass. MLS PIN
- $978,0004 bd3 ba2.5k sqft20 Hynes Ln, Harvard, MA 01451For SaleMLS ID #73514397, Mary O'Hagan, Barrett Sotheby's International Realty. MLS PIN
