Skip main navigation
Off market
  • $959,500

    5 Cobbling Rock Dr, Katonah, NY 10536

    4beds
    2,795sqft
    SingleFamily
    Built in 1984
    2.02 Acres Lot
    $959,500 Zestimate®
    $343/sqft
    $7,825 Estimated rent

    Home value

    $959,500

    $892,000 - $1.04M

    $7,825/mo

    Zestimate® history
    Loading
    Loading...

    Owner options

    List your home for rent

    $7,825/mo

    Rent Zestimate®

    Find your next renter with Zillow Rental Manager. Plus, with online applications, you can quickly screen prospective tenants – for free.

    Learn more

    $7,825/mo

    Rent Zestimate®

    Refinance and save

    $6,449/mo

    Est. payment

    Refinancing to a lower rate could help reduce your monthly payments and save thousands over the life of the loan.

    See today's rates

    $6,449/mo

    Est. payment

    Explore your selling options

    Work with a Zillow partner agent

    Leverage their expertise and Zillow's premium Showcase listings to get your home seen by more buyers.

    Get started

    List with your own agent

    Get your home in front of millions of buyers by listing it on Zillow.

    Learn how to do it

    Sell it yourself

    Take full control of how buyers see your home on Zillow by listing For Sale by Owner (FSBO).

    List your home

    What's special

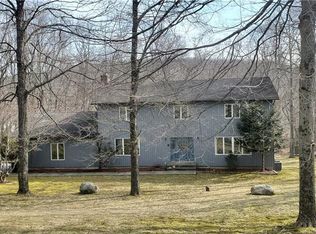
    She Isn't the Prettiest Girl At the Dance...But she has a great personality and lives in a fantastic neighborhood. In fact, she has literally everything you're looking for in a home (4 BR + office, spacious rooms, central air, unfinished lower with walkout and a gorgeous yard), she just needs some cosmetics and a fresh wardrobe. If this little lady was all done up she would be selling for considerably more, but here is your chance to nurture her and watch her become the peacock she was meant to be. This spacious custom built Colonial in South Somers offers a bright and sunny interior with a great open floor plan. The expansive Family Room features an impressive stone fireplace and access to the oversized back deck. Large kitchen, dining and living rooms - could be easily opened for wonderful open concept. The Primary Suite features a separate office/nursery/dressing room with windows. Well proportioned rooms with very spacious bedrooms, freshly painted interior and exterior, efficient electric heat ($357/mo average), well-maintained mechanicals, full, unfinished lower level with walkout to daylight offers opportunity for mother/daughter or additional recreation space. Oversized 2 car garage with high ceilings (can accommodate a lift or 2). Fantastic 2+ acres with a beautiful back yard in an absolutely wonderful neighborhood. See filmstrip for virtual walk through or reach out for a direct link to photo gallery. Survey and floor plans attached. Taxes reflect a FMV of $772,151 does not reflect STAR rebate of $1,654 for residents who qualify.

    This property is not currently displayed as for sale or rent on Zillow. This may be different from what's on other websites or public sources.

    Facts & features

    Interior

    Bedrooms & bathrooms
    • Bedrooms: 4
    • Bathrooms: 3
    • Full bathrooms: 2
    • 1/2 bathrooms: 1
    Heating
    • Baseboard, Other
    Cooling
    • Central
    Appliances
    • Included: Dishwasher, Dryer, Refrigerator
    Interior area
    • Total interior livable area: 2,795 sqft

    Property

    Parking
    • Total spaces: 2
    • Parking features: Garage - Attached
    Lot
    • Size: 2.02 Acres

    Construction

    Type & style
    • Home type: SingleFamily
    Condition
    • Year built: 1984

    Community & HOA

    Location
    • Region: Katonah

    Financial & listing details

    • Price per square foot: $343/sqft

    Price history

    DateEventPrice
    5/25/2022Sold$730,000+0.7%$261/sqft
    Source: OneKey® MLS as distributed by MLS GRID #H6176460 Report a problem
    4/18/2022Pending sale$725,000$259/sqft
    Source: OneKey® MLS as distributed by MLS GRID #H6176460 Report a problem
    4/4/2022Listed for sale$725,000$259/sqft
    Source: OneKey® MLS as distributed by MLS GRID #H6176460 Report a problem

    Public tax history

    Tax history is unavailable.

    Neighborhood: 10536

    Nearby schools

    GreatSchools rating
    Schools provided by the listing agent
    • Elementary: Primrose School
    • Middle: Somers Middle School
    • High: Somers Senior High School
    • District: Somers

    Source: The MLS. This data may not be complete. We recommend contacting the local school district to confirm school assignments for this home.