Beautifully updated & impeccably maintained home in a quiet, established, highly desirable neighborhd. Professionally landscaped w/striking hardscape, private backyard & wooded views. Enjoy easy access to schools, bike trail, shopping & Rte 495. Heart of the home is the must-have remodeled kitchen w/abundant counter space, 2 sinks, SS appls '24/'25, custom cabinetry, wine fridge, stunning granite - perfect for the family & entertaining. Warm family rm w/FP, spacious LR, elegant DR, cozy home office w/natural light & wood stove & mudrm complete the 1st flr. 2nd level includes a primary suite w/double closets & nicely updated bath w/3 add’l pristine bedrms. Finished LL offers flexible living space. Outdoor living includes a large deck, patio, pool & new outdoor shower. Extras: gleaming hardwds throughout, irrigation, detailed trim, flowering trees, shed, ‘23 garage door, Azek trim, newer driveway, maintained paint, ‘25 hot water tank, gas cooking. Move right in! Just in time for summer!
Sold for $1,010,000
$1,010,000
5 Coburn Rd, Hopkinton, MA 01748
4beds
2,846sqft
Single Family Residence
Built in 1980
1.07 Acres Lot
$1,075,700 Zestimate®
$355/sqft
$4,976 Estimated rent
Home value
$1,075,700
$1.02M - $1.14M
$4,976/mo
Zestimate® history
Owner options
List your home for rent
$4,976/mo
Rent Zestimate®
Find your next renter with Zillow Rental Manager. Plus, with online applications, you can quickly screen prospective tenants – for free.
$4,976/mo
Rent Zestimate®
Refinance and save
$6,788/mo
Est. payment
Refinancing to a lower rate could help reduce your monthly payments and save thousands over the life of the loan.
$6,788/mo
Est. payment
Explore your selling options
Work with a Zillow partner agent
Leverage their expertise and Zillow's premium Showcase listings to get your home seen by more buyers.
Get startedList with your own agent
Get your home in front of millions of buyers by listing it on Zillow.
Learn how to do itSell it yourself
Take full control of how buyers see your home on Zillow by listing For Sale by Owner (FSBO).
List your homeWhat's special
Zillow last checked:
Listing updated:
Listed by:
Sandy Lucchesi 508-380-4405,
REMAX Executive Realty 508-435-6700
Bought with:
Diane Regan
Berkshire Hathaway HomeServices Robert Paul Properties
Source: MLS PIN,MLS#: 73384526
Facts & features
Interior
Bedrooms & bathrooms
- Bedrooms: 4
- Bathrooms: 3
- Full bathrooms: 2
- 1/2 bathrooms: 1
Primary bedroom
- Features: Bathroom - Full, Flooring - Hardwood, Lighting - Sconce, Lighting - Overhead, Crown Molding, Closet - Double
- Level: Second
Bedroom 2
- Features: Closet, Flooring - Hardwood, Crown Molding
- Level: Second
Bedroom 3
- Features: Closet, Flooring - Hardwood, Crown Molding
- Level: Second
Bedroom 4
- Features: Closet, Flooring - Hardwood, Crown Molding
- Level: Second
Primary bathroom
- Features: Yes
Bathroom 1
- Features: Bathroom - Full, Bathroom - Tiled With Shower Stall, Closet - Linen, Flooring - Stone/Ceramic Tile, Countertops - Stone/Granite/Solid, Crown Molding
- Level: Second
Bathroom 2
- Features: Bathroom - Full, Bathroom - With Tub & Shower, Flooring - Stone/Ceramic Tile, Crown Molding, Pedestal Sink
- Level: Second
Bathroom 3
- Features: Bathroom - Half, Flooring - Stone/Ceramic Tile, Countertops - Stone/Granite/Solid
- Level: First
Dining room
- Features: Flooring - Hardwood, Recessed Lighting, Lighting - Overhead, Crown Molding, Pocket Door
- Level: First
Family room
- Features: Flooring - Hardwood, Lighting - Sconce, Crown Molding, Decorative Molding
- Level: First
Kitchen
- Features: Flooring - Hardwood, Dining Area, Countertops - Stone/Granite/Solid, Kitchen Island, Wet Bar, Deck - Exterior, Exterior Access, Recessed Lighting, Remodeled, Stainless Steel Appliances, Wine Chiller, Gas Stove, Lighting - Pendant, Lighting - Overhead, Decorative Molding
- Level: First
Living room
- Features: Flooring - Hardwood, Lighting - Sconce, Crown Molding
- Level: First
Office
- Features: Wood / Coal / Pellet Stove, Flooring - Hardwood, Exterior Access, Lighting - Sconce, Pocket Door
- Level: First
Heating
- Baseboard, Natural Gas, Wood Stove
Cooling
- Central Air
Appliances
- Included: Gas Water Heater, Water Heater, Range, Dishwasher, Microwave, Refrigerator, Washer, Dryer, Wine Refrigerator, Range Hood
- Laundry: Electric Dryer Hookup, Washer Hookup, In Basement
Features
- Lighting - Sconce, Recessed Lighting, Home Office, Mud Room, Bonus Room, Central Vacuum, High Speed Internet
- Flooring: Tile, Carpet, Hardwood, Flooring - Hardwood, Flooring - Wall to Wall Carpet
- Doors: Pocket Door
- Windows: Screens
- Basement: Full,Partially Finished,Interior Entry,Bulkhead,Concrete
- Number of fireplaces: 1
- Fireplace features: Family Room, Wood / Coal / Pellet Stove
Interior area
- Total structure area: 2,846
- Total interior livable area: 2,846 sqft
- Finished area above ground: 2,376
- Finished area below ground: 470
Property
Parking
- Total spaces: 6
- Parking features: Attached, Storage, Paved Drive, Off Street, Paved
- Attached garage spaces: 2
- Uncovered spaces: 4
Accessibility
- Accessibility features: No
Features
- Patio & porch: Deck - Wood, Patio
- Exterior features: Deck - Wood, Patio, Pool - Above Ground, Rain Gutters, Professional Landscaping, Sprinkler System, Screens, Fenced Yard, Garden, Outdoor Shower, Stone Wall
- Has private pool: Yes
- Pool features: Above Ground
- Fencing: Fenced
Lot
- Size: 1.07 Acres
- Features: Wooded
Details
- Foundation area: 0
- Parcel number: M:0R25 B:0193 L:0,532343
- Zoning: A
Construction
Type & style
- Home type: SingleFamily
- Architectural style: Colonial
- Property subtype: Single Family Residence
Materials
- Frame
- Foundation: Concrete Perimeter
- Roof: Shingle
Condition
- Year built: 1980
Utilities & green energy
- Electric: 200+ Amp Service
- Sewer: Private Sewer
- Water: Public
- Utilities for property: for Gas Range, for Electric Dryer, Washer Hookup
Green energy
- Energy efficient items: Thermostat
Community & HOA
Community
- Features: Public Transportation, Shopping, Tennis Court(s), Park, Walk/Jog Trails, Golf, Medical Facility, Bike Path, Conservation Area, Highway Access, House of Worship, Private School, Public School, T-Station, University, Sidewalks
HOA
- Has HOA: No
Location
- Region: Hopkinton
Financial & listing details
- Price per square foot: $355/sqft
- Tax assessed value: $837,900
- Annual tax amount: $11,881
- Date on market: 9/11/2026
- Listing terms: Contract
- Exclusions: Rock Collections Front/Back Of House, Bird Feeder/Wd Post, Lr, Dr, Fr, Front Bedrm Drapes.
Price history
| Date | Event | Price |
|---|---|---|
| 7/11/2025 | Sold | $1,010,000+2.5%$355/sqft |
Source: MLS PIN #73384526 Report a problem | ||
| 6/10/2025 | Contingent | $985,000$346/sqft |
Source: MLS PIN #73384526 Report a problem | ||
| 6/3/2025 | Listed for sale | $985,000+210.7%$346/sqft |
Source: MLS PIN #73384526 Report a problem | ||
| 11/3/1999 | Sold | $317,000$111/sqft |
Source: Public Record Report a problem | ||
Public tax history
| Year | Property taxes | Tax assessment |
|---|---|---|
| 2025 | $11,881 +1.5% | $837,900 +4.6% |
| 2024 | $11,704 +2.2% | $801,100 +10.6% |
| 2023 | $11,450 +1.7% | $724,200 +9.5% |
| 2022 | $11,259 +2.9% | $661,100 +3.2% |
| 2021 | $10,938 +4.7% | $640,400 +3.1% |
| 2020 | $10,447 +6% | $621,100 +8.2% |
| 2019 | $9,854 +5.2% | $573,900 +3.6% |
| 2018 | $9,363 +7.4% | $554,000 +6.7% |
| 2017 | $8,721 +1.2% | $519,100 +2.5% |
| 2016 | $8,621 -0.1% | $506,200 +5.3% |
| 2015 | $8,630 +1.9% | $480,500 |
| 2014 | $8,471 +10.5% | $480,500 +6.8% |
| 2012 | $7,667 +1.9% | $449,700 |
| 2011 | $7,523 +4.5% | $449,700 -1.6% |
| 2010 | $7,201 +1.2% | $456,900 -3.5% |
| 2009 | $7,114 +0.5% | $473,300 -5.4% |
| 2008 | $7,076 +4.8% | $500,100 -5% |
| 2007 | $6,752 +12.5% | $526,300 +9.3% |
| 2006 | $6,004 +6.7% | $481,500 +5.5% |
| 2005 | $5,625 +2.8% | $456,600 +7.6% |
| 2004 | $5,472 +12.5% | $424,200 +20.5% |
| 2003 | $4,865 +3.7% | $352,000 +10% |
| 2002 | $4,693 +22.9% | $320,100 +22.4% |
| 1999 | $3,817 +7.4% | $261,600 +5.7% |
| 1998 | $3,555 | $247,400 |
Find assessor info on the county website
Neighborhood: 01748
Nearby homes
- $801,2004 bd1 ba1.9k sqft3 Coburn Rd, Hopkinton, MA 01748Off Market
- $848,8004 bd2 ba1.8k sqft7 Coburn Rd, Hopkinton, MA 01748Off Market
- $918,7004 bd2 ba2k sqft14 Valentine Rd, Hopkinton, MA 01748Off Market
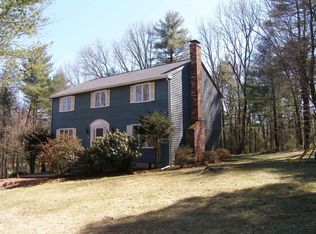
- $923,5004 bd2 ba2.2k sqft4 Coburn Rd, Hopkinton, MA 01748Off Market
- $895,2004 bd3 ba2.5k sqft8 Coburn Rd, Hopkinton, MA 01748Off Market
- $767,6002 bd2 ba1.2k sqft6 Coburn Rd, Hopkinton, MA 01748Off Market
- $908,8004 bd2 ba1.8k sqft10 Coburn Rd, Hopkinton, MA 01748Off Market
- $950,0004 bd3 ba2.5k sqft1 Coburn Rd, Hopkinton, MA 01748Sold
Nearby schools
GreatSchools rating
- NAMarathon Elementary SchoolGrades: K-1Distance: 0.9 mi
- 9/10Hopkinton Middle SchoolGrades: 6-8Distance: 1.3 mi
- 10/10Hopkinton High SchoolGrades: 9-12Distance: 1.3 mi
Get a cash offer in 3 minutes
Find out how much your home could sell for in as little as 3 minutes with a no-obligation cash offer.
Estimated market value
$1,075,700
Get a cash offer in 3 minutes
Find out how much your home could sell for in as little as 3 minutes with a no-obligation cash offer.
Estimated market value
$1,075,700
- Massachusetts
- Middlesex County
- Hopkinton
- 01748
- 5 Coburn Rd
