Skip main navigation
Sold for $810,000
  • $810,000

    5 Cody Court, Coram, NY 11727

    4beds
    3,600sqft
    Single Family Residence, Residential
    Built in 1972
    0.5 Acres Lot
    $852,700 Zestimate®
    $225/sqft
    $4,534 Estimated rent

    Home value

    $852,700

    $802,000 - $904,000

    $4,534/mo

    Zestimate® history
    Loading
    Loading...

    Owner options

    List your home for rent

    $4,534/mo

    Rent Zestimate®

    Find your next renter with Zillow Rental Manager. Plus, with online applications, you can quickly screen prospective tenants – for free.

    Learn more

    $4,534/mo

    Rent Zestimate®

    Refinance and save

    $5,528/mo

    Est. payment

    Refinancing to a lower rate could help reduce your monthly payments and save thousands over the life of the loan.

    See today's rates

    $5,528/mo

    Est. payment

    Explore your selling options

    Work with a Zillow partner agent

    Leverage their expertise and Zillow's premium Showcase listings to get your home seen by more buyers.

    Get started

    List with your own agent

    Get your home in front of millions of buyers by listing it on Zillow.

    Learn how to do it

    Sell it yourself

    Take full control of how buyers see your home on Zillow by listing For Sale by Owner (FSBO).

    List your home

    What's special

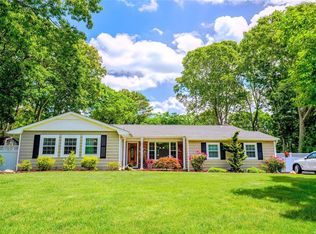
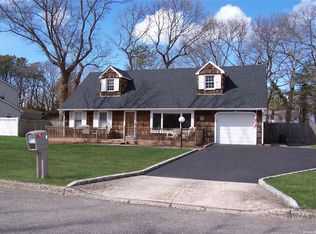
    CUL-DE-SAC LOCATION THIS CUSTOM HOME DESIGNED WITH AN ENDURING QUALITY OF CRAFTSMANSHIP AND IS MINDFUL OF BOTH FAMILY FUNCTION AND HIGH IMPACT ENTERTAINING. NESTLED ON A FABULOUS SECLUDED HALF ACRE OFFERS A BEAUTIFUL RESORT STYLE BACKYARD WITH OUTDOOR KITCHEN, INGROUND POOL, SHADED GAZEBO AND PROFESSIONALLY LANDSCAPED. INVITING FOYER W/ MARBLE FLOOR OPENS TO FORMAL LIVING RM 17 X 14FT. AND A FORMAL DINING RM 15 X 11FT W/CERAMIC TILE. A GRAND GOURMET KITCHEN 18 X 17FT. OFFERS SUB ZERO REFRIGERATOR W/ BUILT IN WINE COOLER AND A 6 BURNER WOLF STOVE W/GRIDDLE AND CONVECTION OVEN W/CUSTOM COPPER HOOD & COPPER POT FILLER,THERMADOR DISHWASHER, GAGGENAU DEEP FRYER, SCOTSMAN 50 LB. ICE MAKER, BUILT-IN MIELE COFFEE MAKER, MIELE CUP WARMER, MIELE STEAMER OVEN AND THERMADOR MICROWAVE WITH A 10 X 5 FT. BUTCHER BLOCK ISLAND W/COPPER SINK AND STORAGE GALORE.DEN 30 x 14 W/FIELDSTONE WALL FIREPLACE & WET BAR W/SURROUND SOUND. CARPETED 19 X 8 FT.HOME THEATRE. UPDATED POWDER ROOM AND MUDROOM. UPPER LEVEL OFFERS PRIMARY EN-SUITE 23 X 17 FT. W/HARDWOOD FLOORS & CROWN MOULDING WITH ONE UPDATED KOHLER FULL BATH AND THEN EMBRACE THE 25 X 15FT. SPA-LIKE RETREAT ENJOY THE 4 SEAT JACUZZI TUB & 2 SEATER STEAM SHOWER W/BLUETOOTH ,SURROUND BODY JETS AND LIGHTED RAIN HEAD SHOWER. WITH GRANITE VANITY OPENS OPENS OUT TO PRIVATE BALCONY. MAIN FULL BATH WITH DOUBLE VANITY W/CUSTOM SINKS AND JACUZZI. BEDROOM 14X10 & BEDROOM 12X10 & BEDROOM 10X10. WOOD FLOORS & UPDATED WINDOWS & 11YR. ARCHITECTURAL ROOF & 2 YR OIL BURNER W/55O TANK AND SEWERS. DETACHED 576 SQ FT. 2.5 CAR GARAGE, 2 YEAR 12 CAR DRIVEWAY W/LIGHTING.

    Zillow last checked:

    Listing updated:

    Listed by:

    Dorothy C. Amato 631-466-8736,

    Coldwell Banker American Homes 631-331-9700

    Bought with:

    Md Towhidul Islam, 10401295830

    Keller Williams Legendary

    Source: OneKey® MLS as distributed by MLS GRID,MLS#: L3557279MLS Logo

    Facts & features

    Interior

    Bedrooms & bathrooms
    • Bedrooms: 4
    • Bathrooms: 4
    • Full bathrooms: 3
    • 1/2 bathrooms: 1
    Bedroom 1
    • Description: BEDROOM 1 14 X 10 FT
    • Level: Second
    Bedroom 1
    • Description: BEDROOM 3 10 X 10.
    • Level: Second
    Bathroom 1
    • Description: UPDATED POWDER ROOM..
    • Level: First
    Bathroom 1
    • Description: PRIMARY BEDROOM ADDITIONAL FULL BATH 8 X 4FT.
    • Level: Second
    Bathroom 1
    • Description: MAIN FULL BATH..
    • Level: Second
    Bathroom 1
    • Description: BEDROOM 2 12 X 10FT.
    • Level: Second
    Other
    • Description: PRIMARY BEDROOM 23 X 17 FT.
    • Level: Second
    Other
    • Description: HOME MOVIE THEATRE 19 X 8.6 FT.
    • Level: First
    Other
    • Description: UPDATED MUDROOM..
    • Level: First
    Other
    • Description: PRIMARY BEDROOM W/PRIVATE SPA 25 X 15 FT...
    • Level: Second
    Dining room
    • Description: 15 X 11 FT..
    • Level: First
    Family room
    • Description: 30 X 14 FT ...
    • Level: First
    Kitchen
    • Description: 18 X 17 FT....
    • Level: First
    Living room
    • Description: 17 X 14 FT...
    • Level: First
    Heating
    • Oil, Baseboard, Hot Water
    Cooling
    • Central Air
    Appliances
    • Included: Tankless Water Heater
    Features
    • Eat-in Kitchen, Entrance Foyer, Granite Counters, Formal Dining
    • Flooring: Hardwood
    • Windows: Double Pane Windows
    • Has basement: No
    • Attic: Partial
    • Number of fireplaces: 1
    Interior area
    • Total structure area: 3,600
    • Total interior livable area: 3,600 sqft

    Property

    Parking
    • Parking features: Detached, Driveway, Private
    • Has uncovered spaces: Yes
    Features
    • Levels: Two
    • Pool features: In Ground
    Lot
    • Size: 0.5 Acres
    • Dimensions: .50
    • Features: Cul-De-Sac
    Details
    • Parcel number: 0200429000400006000

    Construction

    Type & style
    • Home type: SingleFamily
    • Architectural style: Colonial
    • Property subtype: Single Family Residence, Residential
    Materials
    • Brick, Vinyl Siding
    Condition
    • Year built: 1972

    Utilities & green energy

    • Water: Public

    Community & HOA

    Community
    • Security: Security System
    HOA
    • Has HOA: No
    Location
    • Region: Coram

    Financial & listing details

    • Price per square foot: $225/sqft
    • Tax assessed value: $563,542
    • Annual tax amount: $14,007
    • Date on market: 11/21/2024
    • Listing agreement: Exclusive Right To Lease

    Price history

    DateEventPrice
    10/16/2024Sold$810,000+1.3%$225/sqft
    Source: OneKey® MLS as distributed by MLS GRID #L3557279 Report a problem
    8/3/2024Pending sale$799,888$222/sqft
    Source: OneKey® MLS as distributed by MLS GRID #3557279 Report a problem
    7/5/2024Price change$799,888-3.5%$222/sqft
    Source: OneKey® MLS as distributed by MLS GRID #3557279 Report a problem
    6/7/2024Listed for sale$829,000+57.9%$230/sqft
    Source: OneKey® MLS as distributed by MLS GRID #3557279 Report a problem
    12/15/2018Listing removed$524,888$146/sqft
    Source: Coldwell Banker Residential Brokerage - Mt.Sinai Regional Office #3071296 Report a problem
    10/6/2018Listed for sale$524,888-2.6%$146/sqft
    Source: Coldwell Banker Residential #3071296 Report a problem
    10/2/2017Listing removed$539,000$150/sqft
    Source: Coldwell Banker Residential Brokerage - Mt.Sinai Regional Office #2962774 Report a problem
    7/19/2017Price change$539,000-1.8%$150/sqft
    Source: Coldwell Banker Residential Brokerage - Mt.Sinai Regional Office #2962774 Report a problem
    6/27/2017Price change$549,000+10%$153/sqft
    Source: Coldwell Banker Residential Brokerage - Mt.Sinai Regional Office #2962774 Report a problem
    6/14/2017Listed for sale$499,000+6.2%$139/sqft
    Source: Coldwell Banker Residential Brokerage - Mt.Sinai Regional Office #2962774 Report a problem
    9/8/2006Sold$470,000+179.8%$131/sqft
    Source: Public Record Report a problem
    4/6/1998Sold$168,000+64.7%$47/sqft
    Source: Public Record Report a problem
    10/16/1997Sold$102,000$28/sqft
    Source: Public Record Report a problem

    Public tax history

    YearProperty taxesTax assessment
    2025-- $2,705
    2024-- $2,705
    2023-- $2,705
    2022-- $2,705
    2021-- $2,705
    2020-- $2,705
    2019-- $2,705
    2018-- $2,705
    2017$10,427 $2,705
    2016-- $2,705
    2015-- $2,705 -5.1%
    2014-- $2,850
    2013-- $2,850
    2012-- $2,850
    2011-- $2,850 -5%
    2010-- $3,000
    2009-- $3,000 -9.1%
    2008-- $3,300 -2.9%
    2007$10,747 +30.1%$3,400
    2005$8,264 +6.2%$3,400
    2004$7,779 +8.9%$3,400
    2003$7,140 +6.7%$3,400
    2002$6,691 +5.1%$3,400
    2001$6,365 -0.3%$3,400
    2000$6,385 $3,400
    Find assessor info on the county website

    Neighborhood: 11727

    Nearby schools

    GreatSchools rating
    Schools provided by the listing agent
    • Elementary: Coram Elementary School
    • Middle: Longwood Junior High School
    • High: Longwood High School

    Source: OneKey® MLS as distributed by MLS GRID. This data may not be complete. We recommend contacting the local school district to confirm school assignments for this home.

    Get a cash offer in 3 minutes
    Find out how much your home could sell for in as little as 3 minutes with a no-obligation cash offer.
    Estimated market value
    $852,700
    Get a cash offer in 3 minutes
    Find out how much your home could sell for in as little as 3 minutes with a no-obligation cash offer.
    Estimated market value
    $852,700