This home is AMAZING! Welcome to 5 Colleen Dr, an exceptional ranch home located in a prime Loudonville neighborhood! This property is a perfect blend of comfort, style & convenience in an awesome location! Close to shopping, restaurants & The Crossings park! This beautiful home offers modern living w/4 BR, 1.5 BA, spacious living areas & kitchen w/granite countertops, central air, HW floors, crown molding, tons of natural light & finished basement. Step outside to a spacious deck & patio area perfect for dining al fresco, lounging by the above ground salt water pool, or gathering with friends & family. Whether you're entertaining or simply soaking up the seasons, this home makes it easy to enjoy the best of both worlds. Don't miss your chance to live in this sought-after neighborhood!
Closed
$421,000
5 Colleen Drive, Loudonville, NY 12211
4beds
1,284sqft
Single Family Residence, Residential
Built in 1963
0.39 Acres Lot
$438,000 Zestimate®
$328/sqft
$2,411 Estimated rent
Home value
$438,000
$381,000 - $504,000
$2,411/mo
Zestimate® history
Owner options
List your home for rent
$2,411/mo
Rent Zestimate®
Find your next renter with Zillow Rental Manager. Plus, with online applications, you can quickly screen prospective tenants – for free.
$2,411/mo
Rent Zestimate®
Refinance and save
$2,871/mo
Est. payment
Refinancing to a lower rate could help reduce your monthly payments and save thousands over the life of the loan.
$2,871/mo
Est. payment
Explore your selling options
Work with a Zillow partner agent
Leverage their expertise and Zillow's premium Showcase listings to get your home seen by more buyers.
Get startedList with your own agent
Get your home in front of millions of buyers by listing it on Zillow.
Learn how to do itSell it yourself
Take full control of how buyers see your home on Zillow by listing For Sale by Owner (FSBO).
List your homeWhat's special
Central airFinished basementTons of natural lightDining al frescoCrown moldingHw floors
Zillow last checked:
Listing updated:
Listed by:
Marisa Moffatt 518-598-9824,
The Moffatt Group, Inc
Bought with:
Marisa Moffatt, 10311208854
The Moffatt Group, Inc
Source: Global MLS,MLS#: 202518520
Facts & features
Interior
Bedrooms & bathrooms
- Bedrooms: 4
- Bathrooms: 2
- Full bathrooms: 1
- 1/2 bathrooms: 1
Bedroom
- Level: First
Bedroom
- Level: First
Bedroom
- Level: First
Bedroom
- Level: Second
Family room
- Level: Basement
Kitchen
- Level: First
Living room
- Level: First
Heating
- Forced Air, Natural Gas
Cooling
- Central Air
Appliances
- Included: Dishwasher, Microwave, Oven, Range, Refrigerator
- Laundry: In Basement
Features
- High Speed Internet, Ceiling Fan(s), Solid Surface Counters, Crown Molding, Eat-in Kitchen
- Flooring: Tile, Carpet, Hardwood, Laminate
- Basement: Finished,Full,Sump Pump,Unfinished
Interior area
- Total structure area: 1,284
- Total interior livable area: 1,284 sqft
- Finished area above ground: 1,284
- Finished area below ground: 800
Property
Parking
- Total spaces: 5
- Parking features: Off Street, Paved, Attached, Driveway
- Garage spaces: 1
- Has uncovered spaces: Yes
Features
- Patio & porch: Deck, Patio
- Pool features: Above Ground, Salt Water
- Fencing: Fenced,Full
Lot
- Size: 0.39 Acres
- Features: Level, Private, Garden, Landscaped
Details
- Additional structures: Shed(s)
- Parcel number: 012689 54.5176
- Special conditions: Standard
Construction
Type & style
- Home type: SingleFamily
- Architectural style: Ranch
- Property subtype: Single Family Residence, Residential
Materials
- Vinyl Siding
- Roof: Shingle,Asphalt
Condition
- New construction: No
- Year built: 1963
Utilities & green energy
- Sewer: Public Sewer
- Water: Public
- Utilities for property: Cable Available
Community & HOA
HOA
- Has HOA: No
Location
- Region: Loudonville
Financial & listing details
- Price per square foot: $328/sqft
- Tax assessed value: $240,300
- Annual tax amount: $4,729
- Date on market: 5/30/2025
Price history
| Date | Event | Price |
|---|---|---|
| 7/24/2025 | Sold | $421,000+5.3%$328/sqft |
Source:  Global MLS #202518520 Report a problem Global MLS #202518520 Report a problem | ||
| 6/9/2025 | Pending sale | $399,900$311/sqft |
Source: Global MLS #202518520 Report a problem | ||
| 5/30/2025 | Listed for sale | $399,900$311/sqft |
Source: Global MLS #202518520 Report a problem | ||
Public tax history
| Year | Property taxes | Tax assessment |
|---|---|---|
| 2025 | -- | $105,000 |
| 2024 | -- | $105,000 |
| 2023 | -- | $105,000 |
| 2022 | -- | $105,000 |
| 2021 | -- | $105,000 |
| 2020 | -- | $105,000 |
| 2019 | -- | $105,000 |
| 2018 | -- | $105,000 |
| 2017 | -- | $105,000 |
| 2016 | -- | $105,000 |
| 2015 | -- | $105,000 |
| 2014 | -- | $105,000 |
| 2013 | -- | $105,000 |
| 2012 | -- | $105,000 |
| 2011 | -- | $105,000 |
| 2010 | -- | $105,000 |
| 2009 | -- | $105,000 |
| 2008 | -- | $105,000 |
| 2007 | -- | $105,000 |
| 2006 | -- | $105,000 |
| 2005 | -- | $105,000 |
| 2004 | -- | $105,000 |
| 2003 | -- | $105,000 |
| 2002 | -- | $105,000 |
| 2001 | -- | $105,000 |
| 2000 | -- | $105,000 |
Find assessor info on the county website
Neighborhood: Loudonville
Nearby homes
- $420,2004 bd2 ba1.7k sqft3 Colleen Dr, Loudonville, NY 12211Off Market
- $310,0003 bd1 ba961 sqft7 Colleen Dr, Loudonville, NY 12211Off Market
- $343,8003 bd2 ba1k sqft9 Colleen Dr, Loudonville, NY 12211Off Market
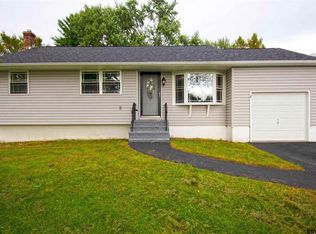
- $392,4003 bd2 ba1.2k sqft11 Colleen Dr, Loudonville, NY 12211Off Market

- $436,6004 bd3 ba1.7k sqft1 Colleen Dr, Loudonville, NY 12211Off Market
- $449,6004 bd2 ba2.4k sqft44 College View Dr, Loudonville, NY 12211Off Market
- $392,0003 bd2 ba1.8k sqft46 College View Dr, Loudonville, NY 12211Sold
- $309,4003 bd1 ba945 sqft6 Colleen Dr, Loudonville, NY 12211Off Market
Nearby schools
GreatSchools rating
- 9/10Shaker Road Elementary SchoolGrades: PK-4Distance: 0.8 mi
- 7/10Sand Creek Middle SchoolGrades: 5-8Distance: 1.2 mi
- 8/10Colonie Central High SchoolGrades: 9-12Distance: 1.8 mi
Schools provided by the listing agent
- High: Colonie Central HS
Source: Global MLS. This data may not be complete. We recommend contacting the local school district to confirm school assignments for this home.
Sell for more on Zillow
Get a Zillow Showcase℠ listing at no additional cost and you could sell for .
$438,000
2% more
+$8,760
With Zillow Showcase(estimated)
$446,760
- New York
- Albany County
- Albany
- 12211
- Loudonville
- 5 Colleen Drive
Nearby cities
Nearby neighborhoods
Nearby zip codes
Other Albany Topics
