Skip main navigation
For sale
  • $660,000

    5 Collingwood Dr, Cranston, RI 02921

    3beds
    2,199sqft
    : 
    Loading
    Get pre-qualified
    Single Family Residence
    Built in 1979
    0.46 Acres Lot
    $648,800 Zestimate®
    $300/sqft
    $-- HOA

    What's special

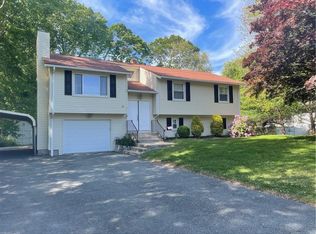
    Welcome to 5 Collingwood! A home that instantly feels inviting, where natural light, thoughtful updates, and effortless flow come together to create the kind of space families fall in love with. The main living area offers soaring ceilings, a cozy fireplace, and an open connection to the dining room and skylit kitchen, making everyday living feel bright and easy. A sunny Florida room adds the perfect spot for morning coffee, quiet evenings, or hosting friends. The finished walkout lower level expands your lifestyle even further, opening directly to the in-ground pool, a beautifully newly added spa style bathroom featuring a steam shower, and patio so summer days transition seamlessly from indoors to outdoors. Throughout the home, meaningful upgrades enhance both comfort and style — from thirteen new windows that brighten every room, to a full exterior repaint and new front door that elevate curb appeal, to custom blinds with a lifetime warranty that add a polished touch. Modern living is supported by a Nest thermostat, an EV charger, new central air, gas heat, and a young roof, while the epoxy-finished garage feels clean, fresh, and functional. Set on a fenced corner lot with irrigation, sheds, a circular driveway, and a location just minutes from Routes 295/95/6, schools, and shopping, this move-in-ready property offers the lifestyle, convenience, and upgrades today’s buyers are searching for. Contact me today!
    23 days
    |
    6,357
    |
    280
    |

    Likely to sell faster than

    Zillow last checked:

    Listing updated:

    Listed by:

    Claudia Ramirez 401-580-8871,

    Innovations Realty

    Source: StateWide MLS RI,MLS#: 1415711MLS Logo

    Loading...

      Facts & features

      Interior

      Bedrooms & bathrooms
      • Bedrooms: 3
      • Bathrooms: 3
      • Full bathrooms: 2
      • 1/2 bathrooms: 1
      Primary bedroom
      • Level: First
      Bathroom
      • Level: First
      Other
      • Level: First
      Other
      • Level: First
      Dining area
      • Level: First
      Family room
      • Level: Lower
      Florida room
      • Level: First
      Kitchen
      • Level: First
      Other
      • Level: First
      Library
      • Level: First
      Heating
      • Natural Gas, Forced Air
      Cooling
      • Central Air
      Appliances
      • Included: Gas Water Heater, Dryer, Disposal, Microwave, Oven/Range, Refrigerator, Washer
      Features
      • Wall (Dry Wall), Stairs, Plumbing (Mixed), Insulation (Unknown), Ceiling Fan(s)
      • Flooring: Hardwood, Laminate, Vinyl
      • Basement: Full,Walk-Out Access,Finished,Family Room,Utility
      • Number of fireplaces: 1
      • Fireplace features: Brick
      Interior area
      • Total structure area: 1,527
      • Total interior livable area: 2,199 sqft
      • Finished area above ground: 1,527
      • Finished area below ground: 672
      Video & virtual tour

      Property

      Parking
      • Total spaces: 6
      • Parking features: Attached, Driveway
      • Attached garage spaces: 2
      • Has uncovered spaces: Yes
      Features
      • Fencing: Fenced
      Lot
      • Size: 0.46 Acres
      • Features: Corner Lot, Sprinklers
      Details
      • Parcel number: CRANM254L320U

      Construction

      Type & style
      • Home type: SingleFamily
      • Architectural style: Raised Ranch
      • Property subtype: Single Family Residence
      Materials
      • Dry Wall, Wood
      • Foundation: Concrete Perimeter
      Condition
      • New construction: No
      • Year built: 1979

      Utilities & green energy

      • Electric: 100 Amp Service
      • Sewer: Septic Tank
      • Utilities for property: Water Connected

      Community & HOA

      Community
      • Features: Near Public Transport, Commuter Bus, Highway Access, Hospital, Interstate, Recreational Facilities, Restaurants, Schools, Near Shopping, Near Swimming
      • Subdivision: Western Cranston/Comstock
      HOA
      • Has HOA: No
      Location
      • Region: Cranston

      Financial & listing details

      • Price per square foot: $300/sqft
      • Tax assessed value: $521,300
      • Annual tax amount: $7,235
      • Date on market: 6/18/2026

        Estimated market value

        $648,800

        $616,000 - $681,000

        $4,309/mo

        Price history

        DateEventPrice
        6/25/2026Listed for sale$660,000+16.8%$300/sqft
        Source: StateWide MLS RI #1415711 Report a problem
        9/22/2023Sold$565,000$257/sqft
        Source: StateWide MLS RI #1341568 Report a problem
        9/22/2023Pending sale$565,000$257/sqft
        Source: StateWide MLS RI #1341568 Report a problem
        8/16/2023Contingent$565,000+7.6%$257/sqft
        Source: StateWide MLS RI #1341568 Report a problem
        8/11/2023Listed for sale$525,000+77.4%$239/sqft
        Source: StateWide MLS RI #1341568 Report a problem
        8/26/2016Sold$295,900+2.1%$135/sqft
        Source: StateWide MLS RI #1130634 Report a problem
        7/5/2016Listed for sale$289,900$132/sqft
        Source: Williams & Stuart Real Estate #1130634 Report a problem

        Public tax history

        YearProperty taxesTax assessment
        2025$7,236 +2%$521,300
        2024$7,095 +13.2%$521,300 +57.3%
        2023$6,265 +2.1%$331,500
        2022$6,136 +2.8%$331,500
        2021$5,967 -5.3%$331,500 +9.3%
        2020$6,300 $303,300
        2019$6,300 +2.4%$303,300
        2018$6,154 -4%$303,300 +8.6%
        2017$6,409 +2.2%$279,400
        2016$6,273 $279,400
        2015$6,273 +4.4%$279,400 +6.2%
        2014$6,009 $263,100
        2013$6,009 $263,100
        2012$6,009 +0.2%$263,100 -11.1%
        2011$5,997 +3.6%$296,000
        2010$5,790 +2.4%$296,000
        2009$5,657 +8.6%$296,000 -12.8%
        2008$5,208 $339,500
        2007$5,208 +5.2%$339,500
        2006$4,950 +1.7%$339,500 +62%
        2004$4,869 +3.7%$209,600
        2003$4,695 $209,600
        Find assessor info on the county website

        Monthly payment

        Est. payment

        Payment breakdown

        Explore the cost of this home by adjusting the details. Changes won't be saved.
        All calculations are estimates and provided by Zillow, Inc. for informational purposes only. Actual amounts may vary.
        HOA fees may include property taxes on listings classified as Co-Ops. Contact the listing agent and/or owner for fee details.
        Mortgage interest rates are dependent on a number of factors, including credit score, down payment, and repayment length. Interest rate data provided by Zillow Group Marketplace, Inc. as of 1/1/1970 from various mortgage lenders with which we have lead or other similar arrangements; the Estimated Payment is an average of those rates.
        See how much you could borrow to make a competitive offer.

        Climate risks

        Neighborhood: 02921

        Getting around

        5 / 100
        Car-Dependent
        0 / 100
        No Nearby Transit
        14 / 100
        Somewhat Bikeable

        Nearby schools

        GreatSchools rating

        A local agent can set up tours, give advice and negotiate with sellers.

        A local lender can help you make sure your offer is ready when you are.

        Browse local experts

        Similar homes