
Great updated and renovated 3 bedroom apartment right next to the Green B, C, and D line Train on the Brookline/Brighton Line.
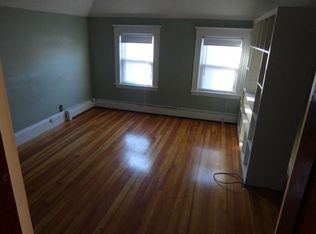
-Bedroom 1: 9.5'x12.5' bedroom with 5 foot closet
-Bedroom 2: 12'x13.5' bedroom with 6 foot closet
-Bedroom 3: 9'x10' bedroom with 6 foot closet
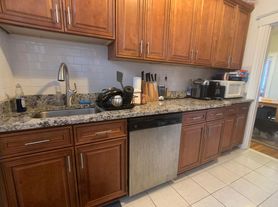
-Apartment features a modern high end kitchen with new cabinets, granite counter tops, dishwasher/disposal, and stainless steel appliances.
-Hardwood floors. Fresh paint and very clean!
-Newly updated bathroom with dual sinks and showers/tub, new tile floor.
-Laundry/garbage is adjacent to your unit door!
-HEAT and HOT WATER INCLUDED.
-Large private patio for the building that is perfect for grilling etc.
-Beautiful new roof deck with great views!
-The location is right on Brookline border. All the pros of living in Brookline without the parking restrictions!
-The unit is surrounded by beautiful homes and apartment buildings. It's just minutes from the C line, 5 minutes to the D line, 6 minutes to Star Market and all that Cleveland Circle and Washington Square have to offer. Great bars, restaurants, shopping, groceries and entertainment!
Please note that this is an advertisement.
I do not represent the landlord; therefore, you would hire me as your agent to view and apply for this apartment.
A broker fee equal to one month's rent is required, but this payment only applies after you have been approved.
12 Month Lease with Heat and Hot water included.
Apartment for rent
Accepts Zillow applications
$2,700/mo
5 Colliston Rd, APT 2, Brighton, MA 02135
3beds
790sqft
This listing now includes required monthly fees in the total monthly price. Price shown reflects the lease term provided. Learn more|
Apartment
Available Tue Sep 1 2026
No pets
Air conditioner, window unit
Shared laundry
What's special
Hardwood floorsGranite counter topsModern high end kitchenStainless steel appliancesNew cabinetsFresh paintNew tile floor
- 3 days |
- -- |
- -- |
Zillow last checked:
Listing updated:
Travel times
Facts & features
Interior
Bedrooms & bathrooms
- Bedrooms: 3
- Bathrooms: 1
- Full bathrooms: 1
Cooling
- Air Conditioner, Window Unit
Appliances
- Included: Dishwasher, Freezer, Microwave Oven, Oven, Refrigerator
- Laundry: Shared
Features
- Flooring: Hardwood
Interior area
- Total interior livable area: 790 sqft
Property
Parking
- Details: Contact manager
Features
- Patio & porch: Patio
Details
- Parcel number: BRIGW21P02105S022
Construction
Type & style
- Home type: Apartment
- Property subtype: Apartment
Building
Management
- Pets allowed: No
Community & HOA
Location
- Region: Brighton
Financial & listing details
- Lease term: 1 Year
Nearby apartments for rent

Price history
| Date | Event | Price |
|---|---|---|
| 8/20/2026 | Listed for rent | $2,700+42.1%$3/sqft |
Source: Zillow Rentals Report a problem | ||
| 5/23/2020 | Listing removed | $1,900$2/sqft |
Source: Denis Barbosa Report a problem | ||
| 4/23/2020 | Listed for rent | $1,900$2/sqft |
Source: Denis Barbosa Report a problem | ||
| 2/2/2020 | Listing removed | $1,900$2/sqft |
Source: Denis Barbosa Report a problem | ||
| 8/28/2019 | Price change | $1,900-32%$2/sqft |
Source: Denis Barbosa Report a problem | ||
| 7/24/2019 | Listed for rent | $2,795$4/sqft |
Source: Nathan Spielvogel Report a problem | ||
| 11/16/1993 | Sold | $99,000$125/sqft |
Source: Public Record Report a problem | ||
Neighborhood: Brighton
Nearby schools
GreatSchools rating
- NABaldwin Early Learning CenterGrades: PK-1Distance: 0.3 mi
- 3/10Brighton High SchoolGrades: 7-12Distance: 0.6 mi
- 7/10Winship Elementary SchoolGrades: PK-6Distance: 0.7 mi
Similar homes for rent
There are 4 available units in this apartment building