*****The Open Houses have been cancelled. Seller has accepted an offer.*****Open floor plan condo located in Colonial Village. This unit features a bright open living/dining room with laminate flooring, recessed lighting, leading into an open kitchen with ample cabinets. Larger main bedroom and a good sized second bedroom both with ample closet space, and an adjacent full bathroom with tub/shower combo. Enjoy the outdoors at the association inground swimming pool, the nearby walking/biking path, or, there is also a manmade town beach within walking distance. Conveniently located near Trader Joes, Walgreens, Starbucks, Hurd Field, Arlington Heights Busway. Arlington has a great school system, many local eateries, with easy access to Boston/Cambridge. There is 1 assigned parking spot #46 and storage #5 included with this unit.
Sold for $380,000
$380,000
5 Colonial Village Dr #4, Arlington, MA 02476
2beds
643sqft
Condominium
Built in 1962
-- sqft lot
$-- Zestimate®
$591/sqft
$-- Estimated rent
Home value
Not available
Estimated sales range
Not available
Not available
Zestimate® history
Owner options
List your home for rent
Find your next renter with Zillow Rental Manager. Plus, with online applications, you can quickly screen prospective tenants – for free.
Refinance and save
$3,024/mo
Est. payment
Refinancing to a lower rate could help reduce your monthly payments and save thousands over the life of the loan.
$3,024/mo
Est. payment
Explore your selling options
Work with a Zillow partner agent
Leverage their expertise and Zillow's premium Showcase listings to get your home seen by more buyers.
Get startedList with your own agent
Get your home in front of millions of buyers by listing it on Zillow.
Learn how to do itSell it yourself
Take full control of how buyers see your home on Zillow by listing For Sale by Owner (FSBO).
List your homeWhat's special
Zillow last checked:
Listing updated:
Listed by:
Margaret E. Printezis 781-354-6334,
Senne 781-648-6900
Bought with:
Amy Weitzman
Commonwealth Standard Realty Advisors
Source: MLS PIN,MLS#: 73255595
Facts & features
Interior
Bedrooms & bathrooms
- Bedrooms: 2
- Bathrooms: 1
- Full bathrooms: 1
Primary bedroom
- Features: Closet, Flooring - Laminate, Recessed Lighting
- Level: First
- Area: 169
- Dimensions: 13 x 13
Bedroom 2
- Features: Closet, Flooring - Laminate, Recessed Lighting
- Level: First
- Area: 108
- Dimensions: 12 x 9
Primary bathroom
- Features: No
Bathroom 1
- Features: Bathroom - Full, Flooring - Stone/Ceramic Tile
- Level: First
- Area: 35
- Dimensions: 7 x 5
Kitchen
- Features: Flooring - Laminate, Open Floorplan
- Level: First
- Area: 99
- Dimensions: 11 x 9
Living room
- Features: Flooring - Laminate, Open Floorplan, Recessed Lighting
- Level: First
- Area: 176
- Dimensions: 16 x 11
Heating
- Electric Baseboard
Cooling
- Wall Unit(s)
Appliances
- Included: Range, Dishwasher, Disposal, Refrigerator
- Laundry: Common Area, In Building
Features
- Flooring: Tile, Laminate
- Windows: Insulated Windows
- Basement: None
- Has fireplace: No
- Common walls with other units/homes: End Unit
Interior area
- Total structure area: 643
- Total interior livable area: 643 sqft
Property
Parking
- Total spaces: 1
- Parking features: Off Street, Assigned
- Uncovered spaces: 1
Features
- Entry location: Unit Placement(Garden)
- Pool features: Association, In Ground
- Waterfront features: Walk to, 0 to 1/10 Mile To Beach, Beach Ownership(Other (See Remarks))
Details
- Parcel number: M:061.A B:0005 L:0004,323322
- Zoning: R5
- Other equipment: Intercom
Construction
Type & style
- Home type: Condo
- Property subtype: Condominium
Materials
- Brick
- Roof: Shingle
Condition
- Year built: 1962
Utilities & green energy
- Sewer: Public Sewer
- Water: Public
Community & HOA
Community
- Features: Shopping, Pool, Walk/Jog Trails, Bike Path, Public School, Other
- Security: Intercom
HOA
- Amenities included: Hot Water, Pool, Laundry, Storage, Garden Area
- Services included: Heat, Water, Sewer, Insurance, Maintenance Structure, Road Maintenance, Maintenance Grounds, Snow Removal, Trash, Reserve Funds
- HOA fee: $523 monthly
Location
- Region: Arlington
Financial & listing details
- Price per square foot: $591/sqft
- Tax assessed value: $260,600
- Annual tax amount: $2,759
- Date on market: 1/7/2026
Price history
| Date | Event | Price |
|---|---|---|
| 7/30/2024 | Sold | $380,000+8.6%$591/sqft |
Source: MLS PIN #73255595 Report a problem | ||
| 6/29/2024 | Contingent | $349,900$544/sqft |
Source: MLS PIN #73255595 Report a problem | ||
| 6/24/2024 | Listed for sale | $349,900$544/sqft |
Source: MLS PIN #73255595 Report a problem | ||
Public tax history
Tax history is unavailable.
Neighborhood: 02476
Nearby homes
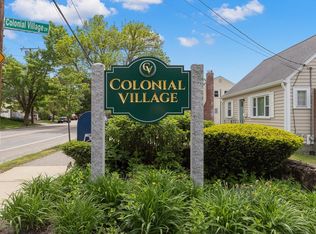
- $370,0002 bd1 ba665 sqft5 Colonial Village Dr APT 9, Arlington, MA 02474Sold
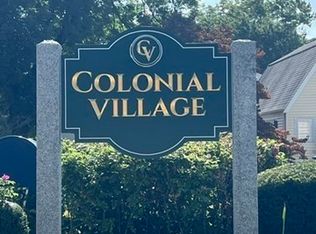
- $290,0001 bd1 ba444 sqft4 Colonial Village Dr APT 1, Arlington, MA 02474Sold

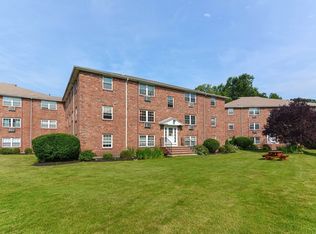
- $335,0002 bd1 ba665 sqft4 Colonial Village Dr APT 7, Arlington, MA 02474For Sale
- $363,0002 bd1 ba663 sqft4 Colonial Village Dr APT 9, Arlington, MA 02474Sold
- $3,0002 bd1 ba700 sqft1 Colonial Village Dr, Arlington, MA 02474For Rent
- $333,6001 bd1 ba600 sqft1 Colonial Village Dr APT 2, Arlington, MA 02474Off Market
- $268,8001 bd1 ba437 sqft1 Colonial Village Dr APT 3, Arlington, MA 02474Off Market
- $362,4002 bd1 ba641 sqft1 Colonial Village Dr APT 4, Arlington, MA 02474Off Market
Nearby schools
GreatSchools rating
- 9/10Peirce SchoolGrades: K-5Distance: 0.5 mi
- 10/10Ottoson Middle SchoolGrades: 7-8Distance: 0.7 mi
- 10/10Arlington High SchoolGrades: 9-12Distance: 1.3 mi
Schools provided by the listing agent
- Elementary: Pierce
- Middle: Ottoson
- High: Arlington
Source: MLS PIN. This data may not be complete. We recommend contacting the local school district to confirm school assignments for this home.


Get pre-qualified for a loan
At Zillow Home Loans, we can pre-qualify you in as little as 5 minutes with no impact to your credit score.An equal housing lender. NMLS #10287.
- Massachusetts
- Middlesex County
- Arlington
- 02476
- 5 Colonial Village Dr Unit 4
