Step into this beautifully updated home offering just over 1800 square feet of above-grade living space and just over 1200 square feet of finished basement, with potential for an in-law. Inside you will find an inviting layout featuring 3 beds, 3 full baths, a modern kitchen equipped with stainless appliances and granite counter tops, four season room, living/dining area, and hardwoods throughout much of the main level. This home has a newer Navien heating system and heat pump, newer AC, a younger roof, attached garage, private yard with a built-in gas natural gas BBQ grill and more. Situated on a corner lot, this property offers convenient access to local amenities such as schools, shopping, highways, and more. Turn-key, ready to move in! Schedule a private showing today! **SUBJECT TO SUITABLE HOUSING**
For sale
$659,999
5 Colony Dr, Johnston, RI 02919
3beds
3,024sqft
Single Family Residence
Built in 1966
10,018 Square Feet Lot
$651,300 Zestimate®
$218/sqft
$-- HOA
What's special
Younger roofBeautifully updated homeFour season roomAttached garageInviting layoutCorner lot
- 20 days |
- 1,578 |
- 74 |
Likely to sell faster than
Zillow last checked:
Listing updated:
Listed by:
Erin Law 401-365-2065,
ELITE Property Group
Source: StateWide MLS RI,MLS#: 1419905
Facts & features
Interior
Bedrooms & bathrooms
- Bedrooms: 3
- Bathrooms: 3
- Full bathrooms: 3
Primary bedroom
- Level: First
Bedroom 2
- Level: First
Bedroom 3
- Level: First
Bathroom
- Level: Lower
Bathroom
- Level: First
Dining area
- Level: First
Family room
- Level: Lower
Florida room
- Level: First
Kitchen
- Level: First
Living room
- Level: First
Living room
- Level: Lower
Office
- Level: Lower
Utility room
- Level: Lower
Heating
- Electric, Natural Gas, Forced Water, Heat Pump
Cooling
- Heat Pump
Appliances
- Included: Gas Water Heater, Dishwasher, Dryer, Microwave, Oven/Range, Refrigerator, Washer
Features
- Wall (Dry Wall), Plumbing (Mixed), Insulation (Ceiling), Insulation (Floors), Insulation (Walls)
- Flooring: Ceramic Tile, Hardwood
- Basement: Full,Interior and Exterior,Partially Finished,Bath/Stubbed,Family Room,Living Room,Office,Utility
- Number of fireplaces: 2
- Fireplace features: Brick
Interior area
- Total structure area: 1,812
- Total interior livable area: 3,024 sqft
- Finished area above ground: 1,812
- Finished area below ground: 1,212
Video & virtual tour
Property
Parking
- Total spaces: 6
- Parking features: Attached
- Attached garage spaces: 1
Features
- Exterior features: Barbecue
Lot
- Size: 10,018 Square Feet
Details
- Parcel number: JOHNM0037L075
- Zoning: R15
Construction
Type & style
- Home type: SingleFamily
- Architectural style: Ranch
- Property subtype: Single Family Residence
Materials
- Dry Wall, Clapboard
- Foundation: Concrete Perimeter
Condition
- New construction: No
- Year built: 1966
Utilities & green energy
- Electric: 200+ Amp Service
- Sewer: Public Sewer
- Water: Municipal
Community & HOA
Community
- Features: Near Public Transport, Highway Access, Hospital, Public School, Recreational Facilities, Restaurants, Schools, Near Shopping
- Subdivision: Graniteville
HOA
- Has HOA: No
Location
- Region: Johnston
Financial & listing details
- Price per square foot: $218/sqft
- Tax assessed value: $454,400
- Annual tax amount: $5,827
- Date on market: 8/5/2026
- Inclusions: Subject to suitable housing Viking refrigerator conveys to buyers, LG fridge negotiable Living room set/tables in basement to convey to buyers Safe under basement steps to convey to buyers
Estimated market value
$651,300
$619,000 - $684,000
$4,028/mo
Price history
| Date | Event | Price |
|---|---|---|
| 8/5/2026 | Listed for sale | $659,999+5.6%$218/sqft |
Source:  StateWide MLS RI #1419905 Report a problem StateWide MLS RI #1419905 Report a problem | ||
| 7/18/2025 | Sold | $625,000$207/sqft |
Source: StateWide MLS RI #1384226 Report a problem | ||
| 5/27/2025 | Pending sale | $625,000$207/sqft |
Source: StateWide MLS RI #1384226 Report a problem | ||
| 5/8/2025 | Listed for sale | $625,000+9.6%$207/sqft |
Source: StateWide MLS RI #1384226 Report a problem | ||
| 2/1/2023 | Sold | $570,000+3.8%$188/sqft |
Source: StateWide MLS RI #1326946 Report a problem | ||
| 1/3/2023 | Pending sale | $549,000$182/sqft |
Source: StateWide MLS RI #1326946 Report a problem | ||
| 12/29/2022 | Listed for sale | $549,000+15.6%$182/sqft |
Source: StateWide MLS RI #1326946 Report a problem | ||
| 5/3/2021 | Sold | $475,000+3.3%$157/sqft |
Source: Public Record Report a problem | ||
| 1/18/2021 | Pending sale | $459,900$152/sqft |
Source: StateWide MLS RI #1273402 Report a problem | ||
| 1/14/2021 | Listed for sale | $459,900+253.8%$152/sqft |
Source: StateWide MLS RI #1273402 Report a problem | ||
| 5/14/2013 | Listing removed | $1,995$1/sqft |
Source: RE/MAX Properties #1037914 Report a problem | ||
| 4/11/2013 | Listed for rent | $1,995$1/sqft |
Source: RE/MAX Properties #1037914 Report a problem | ||
| 11/8/1996 | Sold | $130,000$43/sqft |
Source: Public Record Report a problem | ||
Public tax history
| Year | Property taxes | Tax assessment |
|---|---|---|
| 2025 | $7,098 +2.1% | $454,400 |
| 2024 | $6,952 +0% | $454,400 +52% |
| 2023 | $6,949 | $299,000 |
| 2022 | $6,949 | $299,000 |
| 2021 | $6,949 +0% | $299,000 +27% |
| 2018 | $6,949 -18.9% | $235,500 |
| 2016 | $8,565 +26.6% | $235,500 +0.9% |
| 2015 | $6,766 +26% | $233,400 |
| 2014 | $5,368 -20% | $233,400 |
| 2013 | $6,710 +16.2% | $233,400 |
| 2012 | $5,777 -6.1% | $233,400 -9.7% |
| 2010 | $6,153 -4.4% | $258,400 -21.8% |
| 2009 | $6,439 +3.1% | $330,400 |
| 2007 | $6,248 +43.7% | $330,400 +24.6% |
| 2004 | $4,348 +6.1% | $265,100 +70.2% |
| 2003 | $4,098 | $155,800 |
Find assessor info on the county website
Monthly payment
Est. payment
Payment breakdown
Explore the cost of this home by adjusting the details. Changes won't be saved.Climate risks
Neighborhood: 02919
Nearby schools
GreatSchools rating
- NAEarly Childhood CenterGrades: KDistance: 1.7 mi
- 6/10Nicholas A. Ferri Middle SchoolGrades: 6-8Distance: 1.7 mi
- 5/10Johnston Senior High SchoolGrades: 9-12Distance: 1.5 mi
- $453,5003 bd1 ba1.4k sqft3 Teakwood Dr, Johnston, RI 02919Off Market
- $448,2003 bd1 ba1.4k sqft3 Tabor Dr, Johnston, RI 02919Off Market
- $354,6002 bd2 ba720 sqft326 George Waterman Rd, Johnston, RI 02919Off Market
- $474,9003 bd2 ba1.4k sqft4 Teakwood Dr, Johnston, RI 02919Off Market
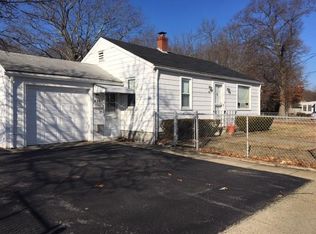
- $497,6003 bd2 ba1.5k sqft7 Colony Dr, Johnston, RI 02919Off Market
- $572,6003 bd2 ba1.5k sqft8 Tabor Dr, Johnston, RI 02919Off Market
- $454,0003 bd3 ba2.7k sqft3 Colony Dr, Johnston, RI 02919Sold
- $398,1003 bd1 ba1k sqft330 George Waterman Rd, Johnston, RI 02919Off Market
A local agent can set up tours, give advice and negotiate with sellers.
A local lender can help you make sure your offer is ready when you are.
Similar homes
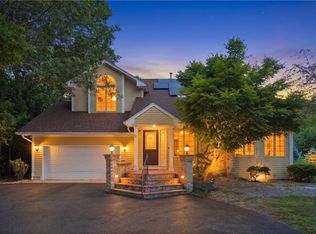
- $670,0003 bd4 ba3.2k sqft10 Di Fazio Dr, Johnston, RI 02919For Sale
 MLS ID #1421259, Fawaad Qamar, Circle 100 Real Estate. StateWide MLS RI
 - $549,9003 bd2 ba2.7k sqft77 Pine Hill Ave, Johnston, RI 02919For Sale
 MLS ID #1414198, Smith & Oak Rhode Island Group, Smith and Oak Real Estate Co.. StateWide MLS RI
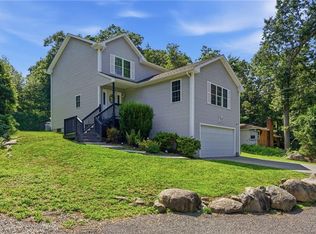
 - $675,0003 bd3 ba2.5k sqft22 Golden View Dr, Johnston, RI 02919For Sale
 MLS ID #1418696, Jacob Rochefort, Mott & Chace Sotheby's Intl.. StateWide MLS RI
 - $625,0003 bd4 ba2.8k sqft106 1/2 Bishop Hill Rd, Johnston, RI 02919For Sale
 MLS ID #1419123, Laura-Jean Ferranti, J. Christopher Real Estate Grp. StateWide MLS RI
 - $589,0003 bd2 ba2k sqft7 Byrd Ave, Johnston, RI 02919For SaleMLS ID #1419588, Sean Cardoso, Century 21 Envoy. StateWide MLS RI
- $550,0004 bd2 ba3.6k sqft9 Country Pkwy, North Providence, RI 02911For SaleMLS ID #1421369, Dawn Marano, Keller Williams Leading Edge. StateWide MLS RI
- $649,9003 bd2 ba1.9k sqft58 Sherman Ave, Lincoln, RI 02865For SaleMLS ID #1420693, Samantha Durand, REMAX Revolution. StateWide MLS RI
- $430,0003 bd3 ba2.3k sqft24 Alden St, Johnston, RI 02919For SaleMLS ID #1419875, Silvano Gomes, J. Christopher Real Estate Grp. StateWide MLS RI
- $450,0003 bd2 ba1.7k sqft59 N Williams St, Johnston, RI 02919For SaleMLS ID #1419861, Jason Gelfuso, J. Christopher Real Estate Grp. StateWide MLS RI
- $629,9003 bd2 ba2.1k sqft113 Victory Hwy, West Greenwich, RI 02817For SaleMLS ID #1421216, Nicole Noury, JPAR Prime Real Estate. StateWide MLS RI
- $664,9004 bd4 ba2.2k sqft20 Gleaner Chapel Rd, North Scituate, RI 02857For SaleMLS ID #1418788, Carolyn Bassett, RE/MAX Host of Homes. StateWide MLS RI
- $575,0003 bd2 ba1.8k sqft56 Sweet Fern Dr, Cranston, RI 02921For SaleMLS ID #1421487, Andrew Hogan, JPAR Prime Real Estate. StateWide MLS RI
- $799,9004 bd2 ba2.9k sqft10 Surrey Ln, Lincoln, RI 02865For SaleMLS ID #1420389, Edward Stachurski, CENTURY 21 Stachurski Agency. StateWide MLS RI
- $849,9003 bd3 ba2.7k sqft99 Sandy Brook Rd, Glocester, RI 02857For SaleMLS ID #1421261, Scott McGee, RE/MAX Properties. StateWide MLS RI
- $699,9003 bd2 ba2.1k sqft1 Angell Rd, Lincoln, RI 02865For SaleMLS ID #1419043, Mary Fernandez, SHAWOMET REALTY COMPANY. StateWide MLS RI
- $629,9003 bd3 ba3.2k sqft19 Gilcrest Dr, West Warwick, RI 02893For SaleMLS ID #1420316, James Manzo, REMAX Revolution. StateWide MLS RI
- $679,0003 bd2 ba2k sqft380 Woodward Ave, Seekonk, MA 02771For SaleMLS ID #1415223, Bethany Eddy, Coldwell Banker Realty. StateWide MLS RI
- $599,0003 bd3 ba2.2k sqft615 Taunton Ave, Seekonk, MA 02771For SaleMLS ID #1420284, The Sarji Team, Gold Door Realty. StateWide MLS RI
- $699,9003 bd3 ba2.3k sqft1566 Victory Hwy, North Smithfield, RI 02896For SaleMLS ID #1420336, Denali Group, Keller Williams Leading Edge. StateWide MLS RI
- $724,9004 bd3 ba2.8k sqft698 High St, Cumberland, RI 02864For SaleMLS ID #1419987, Carolyn Bassett, RE/MAX Host of Homes. StateWide MLS RI
