Skip main navigation
Active
  • Listed by: Tarrant and Harman Real Estate and Auction Co • Rachel Fuller • Contact: 618-660-1342
    Price cut: $10K (7/15)
    $120,000

    5 Columbus Dr, Belleville, IL 62226

    4beds
    1,800sqft
    : 
    Loading
    Get pre-qualified
    Single Family Residence
    Built in 1957
    6,534 Square Feet Lot
    $-- Zestimate®
    $67/sqft
    $-- HOA

    What's special

    Brick ranchCozy fireplaceWarm and inviting atmosphereLow-maintenance yardThoughtful split-bedroom floor planVaulted ceilings
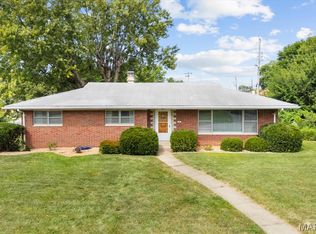
    Welcome to this charming and well-maintained brick ranch in the desirable Canterbury Manor neighborhood of Belleville. Offering 4 bedrooms, 2 bathrooms, and approximately 1,800 square feet of living space, this move-in-ready home features a thoughtful split-bedroom floor plan, vaulted ceilings, and plenty of room for comfortable everyday living. Inside, you'll find a warm and inviting atmosphere with a mix of hardwood and carpet flooring, a cozy fireplace, and a practical layout designed to maximize both space and functionality. Major updates provide added peace of mind, including a roof that is approximately 3 years old, a rebuilt HVAC system that is approximately 2 years old, and a water heater that is also about 2 years old—helping minimize future maintenance concerns and large-ticket expenses. Outside, enjoy the benefits of a low-maintenance yard and an attached storage shed that offers ample space for lawn equipment, bicycles, motorcycles, seasonal items, or additional storage needs. The exterior adds timeless curb appeal and durability. Home is expected to be sold as-is, without repairs or occupancy inspection. Information is deemed reliable, buyers and/or buyer's agents to verify independently. Agents-please review remarks.
    26 days
    |
    1,987
    |
    135
    |

    Zillow last checked:

    Listing updated:

    Listed by:

    Rachel Fuller 618-660-1342,

    Tarrant and Harman Real Estate and Auction Co

    Source: MARIS,MLS#: 26039215MLS LogoOriginating MLS: Southwestern Illinois Board of REALTORS

    Loading...

      Facts & features

      Interior

      Bedrooms & bathrooms
      • Bedrooms: 4
      • Bathrooms: 2
      • Full bathrooms: 2
      • Main level bathrooms: 2
      • Main level bedrooms: 4
      Bedroom
      • Features: Floor Covering: Carpeting
      • Level: Main
      • Area: 154
      • Dimensions: 14x11
      Bedroom
      • Features: Floor Covering: Wood
      • Level: Main
      • Area: 117
      • Dimensions: 13x9
      Bedroom
      • Features: Floor Covering: Wood
      • Level: Main
      • Area: 108
      • Dimensions: 12x9
      Bedroom
      • Features: Floor Covering: Wood
      • Level: Main
      • Area: 108
      • Dimensions: 12x9
      Bathroom
      • Features: Floor Covering: Carpeting
      • Level: Main
      • Area: 54
      • Dimensions: 9x6
      Bathroom
      • Features: Floor Covering: Vinyl
      • Level: Main
      • Area: 45
      • Dimensions: 9x5
      Family room
      • Features: Floor Covering: Carpeting
      • Level: Main
      • Area: 255
      • Dimensions: 17x15
      Kitchen
      • Features: Floor Covering: Laminate
      • Level: Main
      • Area: 168
      • Dimensions: 14x12
      Living room
      • Features: Floor Covering: Wood
      • Level: Main
      • Area: 300
      • Dimensions: 12x25
      Mud room
      • Features: Floor Covering: Vinyl
      • Level: Main
      • Area: 20
      • Dimensions: 4x5
      Mud room
      • Features: Floor Covering: Vinyl
      • Level: Main
      • Area: 20
      • Dimensions: 5x4
      Heating
      • Forced Air
      Cooling
      • Central Air
      Appliances
      • Included: Cooktop, Dishwasher, Dryer, Oven, Refrigerator, Washer
      • Laundry: Main Level
      Features
      • Basement: None
      • Number of fireplaces: 1
      • Fireplace features: Wood Burning Stove
      Interior area
      • Total structure area: 1,800
      • Total interior livable area: 1,800 sqft
      • Finished area above ground: 1,800

      Property

      Features
      • Levels: One
      Lot
      • Size: 6,534 Square Feet
      • Features: Front Yard
      Details
      • Parcel number: 0817.0200006
      • Special conditions: Standard

      Construction

      Type & style
      • Home type: SingleFamily
      • Architectural style: Ranch
      • Property subtype: Single Family Residence
      Materials
      • Brick Veneer
      Condition
      • Year built: 1957

      Utilities & green energy

      • Electric: Ameren
      • Sewer: Public Sewer
      • Water: Public
      • Utilities for property: Electricity Connected, Sewer Connected, Water Connected

      Community & HOA

      Community
      • Subdivision: Canterbury Manor
      HOA
      • Has HOA: No
      Location
      • Region: Belleville

      Financial & listing details

      • Price per square foot: $67/sqft
      • Tax assessed value: $43,071
      • Annual tax amount: $3,788
      • Date on market: 6/20/2026
      • Cumulative days on market: 69 days
      • Listing terms: Cash,Conventional
      • Electric utility on property: Yes

        Estimated market value

        Not available

        Estimated sales range

        Not available

        Not available

        Price history

        DateEventPrice
        7/15/2026Price change$120,000-7.7%$67/sqft
        Source: MARIS #26039215 Report a problem
        6/20/2026Listed for sale$130,000+31.3%$72/sqft
        Source: MARIS #26039215 Report a problem
        5/20/2026Listing removed$99,000$55/sqft
        Source: MARIS #26017360 Report a problem
        5/12/2026Price change$99,000-31.7%$55/sqft
        Source: MARIS #26017360 Report a problem
        4/29/2026Pending sale$145,000$81/sqft
        Source: MARIS #26017360 Report a problem
        4/20/2026Price change$145,000-6.5%$81/sqft
        Source: MARIS #26017360 Report a problem
        4/1/2026Price change$155,000-8.8%$86/sqft
        Source: MARIS #26017360 Report a problem
        3/26/2026Listed for sale$170,000+76.2%$94/sqft
        Source: MARIS #26017360 Report a problem
        11/2/2018Listing removed$96,500$54/sqft
        Source: Southern Realty LLC Collinsvil #18062708 Report a problem
        10/2/2018Price change$96,500-0.4%$54/sqft
        Source: Craig Cholet Real Estate Co #18062708 Report a problem
        9/25/2018Price change$96,900-1%$54/sqft
        Source: Craig Cholet Real Estate Co #18062708 Report a problem
        8/30/2018Price change$97,900-1%$54/sqft
        Source: Craig Cholet Real Estate Co #18062708 Report a problem
        8/2/2018Listed for sale$98,900+16.4%$55/sqft
        Source: Craig Cholet Real Estate Co #18062708 Report a problem
        8/6/2002Sold$85,000+60.4%$47/sqft
        Source: Public Record Report a problem
        10/26/2001Sold$53,000$29/sqft
        Source: Public Record Report a problem

        Public tax history

        YearProperty taxesTax assessment
        2024$3,788 -0.5%$43,071 +6.2%
        2023$3,808 +8.9%$40,565 +11.1%
        2022$3,495 +3.8%$36,519 +8.2%
        2021$3,366 +2.9%$33,760 +4.4%
        2020$3,272 -5.3%$32,331 -3.1%
        2019$3,456 +2.3%$33,362 +2.2%
        2018$3,380 -0.5%$32,640 +0.7%
        2017$3,395 $32,411 +2.2%
        2016$3,395 +7%$31,722 -4.4%
        2014$3,172 +4.5%$33,184 -1.4%
        2013$3,036 $33,658 -3.4%
        2012-- $34,836 -2.8%
        2011-- $35,840 -1.8%
        2010-- $36,493 +3%
        2009-- $35,434 +2.3%
        2008-- $34,641 +10.8%
        2006-- $31,271 +7%
        2005$2,368 +7.6%$29,223 +7.2%
        2004$2,201 $27,255 +6.5%
        2003-- $25,603 +6.3%
        2002-- $24,093 +4.8%
        2001-- $22,996 +3%
        2000-- $22,331
        Find assessor info on the county website

        Monthly payment

        Est. payment

        Payment breakdown

        Explore the cost of this home by adjusting the details. Changes won't be saved.
        All calculations are estimates and provided by Zillow, Inc. for informational purposes only. Actual amounts may vary.
        HOA fees may include property taxes on listings classified as Co-Ops. Contact the listing agent and/or owner for fee details.
        Mortgage interest rates are dependent on a number of factors, including credit score, down payment, and repayment length. Interest rate data provided by Zillow Group Marketplace, Inc. as of 1/1/1970 from various mortgage lenders with which we have lead or other similar arrangements; the Estimated Payment is an average of those rates.
        See how much you could borrow to make a competitive offer.

        Climate risks

        Neighborhood: 62226

        Getting around

        66 / 100
        Somewhat Walkable
        28 / 100
        Some Transit
        40 / 100
        Somewhat Bikeable

        Nearby schools

        GreatSchools rating
        Schools provided by the listing agent
        • Elementary: Belleville Dist 118
        • Middle: Belleville Dist 118
        • High: Belleville High School-West

        Source: MARIS. This data may not be complete. We recommend contacting the local school district to confirm school assignments for this home.

        A local agent can set up tours, give advice and negotiate with sellers.

        A local lender can help you make sure your offer is ready when you are.

        Browse local experts

        Similar homes