Skip main navigation
For sale
  • $460,000

    5 Commerce St, Voorhees, NJ 08043

    3beds
    1,714sqft
    : 
    $3,383/mo
    Get pre-qualified
    Townhouse
    Built in 2004
    -- sqft lot
    $458,900 Zestimate®
    $268/sqft
    $371/mo HOA

    What's special

    Fresh paint throughoutRenovated primary bathroomUpdated powder roomAttractive wainscotingNewer kitchen cabinetryUpdated custom blinds
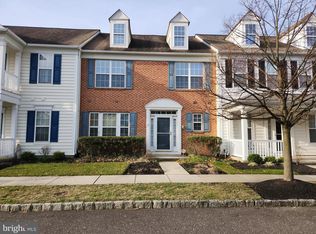
    Don't miss this desirable Danbury model in the sought-after 55+ community of Centennial Mill! One of the home's most unique features is the second full bathroom on the upper level, serving the spacious loft that overlooks the main living area. The loft offers excellent flexibility as a family room, home office, hobby space, or guest retreat. For those seeking even more open living space, the non-load-bearing wall can be removed to create an even larger loft. This beautifully maintained home has been updated with numerous improvements, including fresh paint throughout, newer kitchen cabinetry, countertops, and appliances, attractive wainscoting, a 2-year-old HVAC system, an updated powder room, and a renovated primary bathroom. Additional upgrades include updated custom blinds. Rounding out this exceptional home are a spacious 1½-car garage, providing extra room for storage, and an oversized laundry room complete with a pantry for added convenience. This gated community has resort-like amenities, including a clubhouse, 2 pools, a fitness center, a billiards room, a crafts room, and offers residents numerous other activities. Exterior maintenance by the HOA includes lawn maintenance, snow removal, and siding and roof replacement. Located just minutes from major highways, shopping, and dining, this townhome offers both a peaceful retreat and easy access to everything you need.
    5 days
    |
    591
    |
    20
    |

    Likely to sell faster than

    Zillow last checked:

    Listing updated:

    Listed by:

    Danielle Ochman 609-744-6161,

    BHHS Fox & Roach-Cherry Hill

    Source: Bright MLS,MLS#: NJCD2122776MLS Logo

      Facts & features

      Interior

      Bedrooms & bathrooms
      • Bedrooms: 3
      • Bathrooms: 3
      • Full bathrooms: 2
      • 1/2 bathrooms: 1
      • Main level bathrooms: 2
      • Main level bedrooms: 1
      Rooms
      • Room types: Living Room, Dining Room, Primary Bedroom, Kitchen, Family Room, Bedroom 1, Other
      Primary bedroom
      • Level: Main
      • Area: 156 Square Feet
      • Dimensions: 12 X 13
      Primary bedroom
      • Features: Walk-In Closet(s)
      • Level: Unspecified
      Bedroom 1
      • Level: Upper
      • Area: 132 Square Feet
      • Dimensions: 11 X 12
      Dining room
      • Level: Main
      • Area: 130 Square Feet
      • Dimensions: 10 X 13
      Family room
      • Level: Upper
      • Area: 195 Square Feet
      • Dimensions: 13 X 15
      Kitchen
      • Features: Kitchen - Gas Cooking, Double Sink
      • Level: Main
      • Area: 168 Square Feet
      • Dimensions: 12 X 14
      Living room
      • Level: Main
      • Area: 195 Square Feet
      • Dimensions: 13 X 15
      Other
      • Description: LAUNDRY
      • Level: Main
      • Area: 0 Square Feet
      • Dimensions: 0 X 0
      Heating
      • Forced Air, Natural Gas
      Cooling
      • Central Air, Electric
      Appliances
      • Included: Built-In Range, Self Cleaning Oven, Gas Water Heater
      • Laundry: Main Level
      Features
      • Primary Bath(s), Eat-in Kitchen, Cathedral Ceiling(s), 9'+ Ceilings
      • Flooring: Wood, Carpet, Tile/Brick
      • Has basement: No
      • Has fireplace: No
      Interior area
      • Total structure area: 1,714
      • Total interior livable area: 1,714 sqft
      • Finished area above ground: 1,714
      • Finished area below ground: 0

      Property

      Parking
      • Total spaces: 1
      • Parking features: Garage Faces Rear, Garage Door Opener, On Street, Driveway, Attached
      • Attached garage spaces: 1
      • Has uncovered spaces: Yes
      Accessibility
      • Accessibility features: None
      Features
      • Levels: Two
      • Stories: 2
      • Patio & porch: Patio, Porch
      • Exterior features: Sidewalks, Street Lights, Tennis Court(s), Lawn Sprinkler
      • Pool features: Community
      Details
      • Additional structures: Above Grade, Below Grade
      • Parcel number: 340020000002 171
      • Zoning: CCRC
      • Special conditions: Standard

      Construction

      Type & style
      • Home type: Townhouse
      • Architectural style: Colonial
      • Property subtype: Townhouse
      Materials
      • Vinyl Siding
      • Foundation: Concrete Perimeter
      • Roof: Shingle
      Condition
      • Excellent
      • New construction: No
      • Year built: 2004
      Details
      • Builder model: DANBURY
      • Builder name: PULTE

      Utilities & green energy

      • Sewer: Public Sewer
      • Water: Public
      • Utilities for property: Cable Connected

      Community & HOA

      Community
      • Security: Security System, Fire Sprinkler System
      • Senior community: Yes
      • Subdivision: Centennial Mill
      HOA
      • Has HOA: Yes
      • Amenities included: Pool, Clubhouse
      • Services included: Pool(s), Common Area Maintenance, Maintenance Structure, Maintenance Grounds, Snow Removal, Trash, Health Club, Management
      • HOA fee: $371 monthly
      • HOA name: CENTENNIAL MILL HOMEOWNERS ASSOCIATION
      Location
      • Region: Voorhees
      • Municipality: VOORHEES TWP

      Financial & listing details

      • Price per square foot: $268/sqft
      • Tax assessed value: $338,000
      • Annual tax amount: $8,700
      • Date on market: 8/14/2026
      • Listing agreement: Exclusive Right To Sell
      • Listing terms: Conventional,VA Loan,FHA 203(b)
      • Ownership: Condominium

        Estimated market value

        $458,900

        $436,000 - $482,000

        $2,889/mo

        Price history

        DateEventPrice
        8/14/2026Listed for sale$460,000+91.7%$268/sqft
        Source: Bright MLS #NJCD2122776 Report a problem
        11/21/2013Sold$239,900$140/sqft
        Source: Agent Provided Report a problem
        10/4/2013Listed for sale$239,900$140/sqft
        Source: Long & Foster Real Estate #6288835 Report a problem

        Public tax history

        YearProperty taxesTax assessment
        2025$8,700 -7%$338,000 +55.3%
        2024$9,357 +1.8%$217,600
        2023$9,189 +2.1%$217,600
        2022$9,004 +0.6%$217,600
        2021$8,948 +7.3%$217,600
        2020$8,337 +50.6%$217,600
        2019$5,535 $217,600
        2018$5,535 -32.3%$217,600
        2017$8,171 +3.4%$217,600
        2016$7,906 -1.8%$217,600
        2015$8,053 +6.7%$217,600
        2014$7,549 +7.3%$217,600
        2013$7,035 +2.1%$217,600 -13.7%
        2012$6,889 +4.3%$252,000
        2011$6,604 +4.7%$252,000
        2010$6,307 +0.9%$252,000
        2009$6,252 $252,000
        2008-- $252,000
        2007-- $252,000
        2006-- $252,000
        Find assessor info on the county website

        Monthly payment

        Est. payment

        Payment breakdown

        Explore the cost of this home by adjusting the details. Changes won't be saved.
        All calculations are estimates and provided by Zillow, Inc. for informational purposes only. Actual amounts may vary.
        HOA fees may include property taxes on listings classified as Co-Ops. Contact the listing agent and/or owner for fee details.
        See how much you could borrow to make a competitive offer.

        Climate risks

        Neighborhood: 08043

        Getting around

        17 / 100
        Car-Dependent
        48 / 100
        Somewhat Bikeable

        Nearby schools

        GreatSchools rating

        A local agent can set up tours, give advice and negotiate with sellers.

        Browse local experts

        Similar homes