Skip main navigation
Closed
  • $87,500

    5 Concert Ct, Olmsted Falls, OH 44138

    2beds
    1,680sqft
    Manufactured Home, Single Family Residence
    Built in 1991
    -- sqft lot
    $87,600 Zestimate®
    $52/sqft
    $-- Estimated rent

    Home value

    $87,600

    $83,000 - $92,000

    Not available

    Zestimate® history
    Loading
    Loading...

    Owner options

    List your home for rent

    Find your next renter with Zillow Rental Manager. Plus, with online applications, you can quickly screen prospective tenants – for free.

    Learn more
    Refinance and save

    $510/mo

    Est. payment

    Refinancing to a lower rate could help reduce your monthly payments and save thousands over the life of the loan.

    See today's rates

    $510/mo

    Est. payment

    Explore your selling options

    Work with a Zillow partner agent

    Leverage their expertise and Zillow's premium Showcase listings to get your home seen by more buyers.

    Get started

    List with your own agent

    Get your home in front of millions of buyers by listing it on Zillow.

    Learn how to do it

    Sell it yourself

    Take full control of how buyers see your home on Zillow by listing For Sale by Owner (FSBO).

    List your home

    What's special

    Gated entranceVery nice patioMaster suiteNice size laundry roomVery nice morning roomFormal diningNew garbage disposal
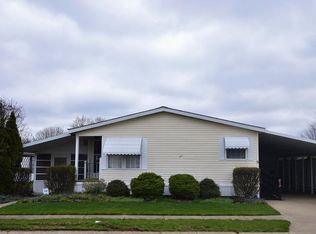
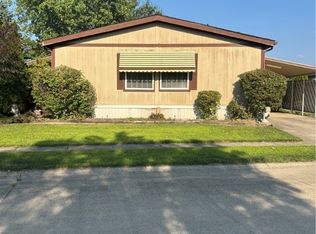
    COLUMBIA Park IS A 55 AND OLDER CONCEPT OF LIVING and is Ohio’s Premier Adult Land Lease Community! Amenities Include: Gated entrance! On site Shopping Plaza! On site Management! Walking Path/Dog Walking Path! Shuffleboard! Bocce Ball! Library! Crafts, and Social Hall! The floor plan is very appealing. This 1991 Schult measuring 60x28 (1680 square foot. There is a large eat in kitchen, which opens up into a very nice morning room. The perfect place to have your first cup of morning coffee! This home offers a formal living room with an electric fireplace and TV that will stay, formal dining, Den, master suite, second larger bedroom plus a nice size laundry room and sunroom. The sunroom, you gain access by going through the den. There is also a very nice patio partner! Some other upgrades and highlights that may interest you are as follows: Roof along with skylights were replaced approximately 5-6 years ago. A few windows in the kitchen were replaced. New HVAC System replaced in 2025. Hot Water Tank replaced in 2018. Many new to newer appliances including washer, dryer, reefrigerator, range. There is also a new garbage disposal and the storm door was replace in 2019. Why not come out and take a look for yourself!

    Zillow last checked:

    Listing updated:

    Listed by:

    Renee A Musat 440-342-0032 reneemusat@kw.com,

    Keller Williams Citywide

    Bought with:

    John J Lynch, 186253

    Keller Williams Citywide

    William T Landers, 2004020570

    Keller Williams Citywide

    Source: MLS Now,MLS#: 5231964MLS LogoOriginating MLS: Akron Cleveland Association of REALTORS

    Facts & features

    Interior

    Bedrooms & bathrooms
    • Bedrooms: 2
    • Bathrooms: 2
    • Full bathrooms: 2
    • Main level bathrooms: 2
    • Main level bedrooms: 2
    Primary bedroom
    • Description: Flooring: Carpet
    • Features: Window Treatments
    • Level: First
    • Dimensions: 17 x 13
    Bedroom
    • Description: Flooring: Carpet
    • Features: Window Treatments
    • Level: First
    • Dimensions: 11 x 11
    Primary bathroom
    • Description: Flooring: Wood
    • Features: Window Treatments
    • Level: First
    • Dimensions: 10 x 7
    Bathroom
    • Description: Flooring: Wood
    • Level: First
    • Dimensions: 8 x 5
    Bonus room
    • Description: Flooring: Carpet
    • Features: Window Treatments
    • Level: First
    • Dimensions: 11 x 10
    Dining room
    • Description: Flooring: Wood
    • Features: Window Treatments
    • Level: First
    • Dimensions: 10 x 9
    Eat in kitchen
    • Description: Flooring: Wood
    • Features: Window Treatments
    • Level: First
    • Dimensions: 21 x 11
    Living room
    • Description: Flooring: Carpet
    • Features: Fireplace, Window Treatments
    • Level: First
    • Dimensions: 16 x 9
    Sunroom
    • Description: Flooring: Carpet
    • Features: Window Treatments
    • Level: First
    • Dimensions: 21 x 10
    Utility room
    • Description: Flooring: Luxury Vinyl Tile
    • Features: Window Treatments
    • Level: First
    • Dimensions: 10 x 9
    Heating
    • Electric, Fireplace(s), Heat Pump
    Cooling
    • Central Air
    Features
    • Has basement: No
    • Number of fireplaces: 1
    • Fireplace features: Wood Burning
    Interior area
    • Total structure area: 1,680
    • Total interior livable area: 1,680 sqft
    • Finished area above ground: 1,680

    Property

    Parking
    • Parking features: No Garage, Paved
    Accessibility
    • Accessibility features: None
    Features
    • Levels: One
    • Stories: 1
    • Patio & porch: Enclosed, Patio, Porch
    Details
    • Additional structures: Outbuilding, Storage
    • Parcel number: 262111163
    • On leased land: Yes
    • Lease amount: $814

    Construction

    Type & style
    • Home type: MobileManufactured
    • Architectural style: Manufactured Home,Mobile Home,Ranch
    • Property subtype: Manufactured Home, Single Family Residence
    Materials
    • Vinyl Siding
    • Roof: Asphalt,Fiberglass
    Condition
    • Year built: 1991
    Details
    • Warranty included: Yes

    Utilities & green energy

    • Sewer: Private Sewer
    • Water: Public

    Community & HOA

    Community
    • Senior community: Yes
    • Subdivision: Columbia Park
    HOA
    • Has HOA: No
    Location
    • Region: Olmsted Falls

    Financial & listing details

    • Price per square foot: $52/sqft
    • Annual tax amount: $2,637
    • Date on market: 9/4/2026
    • Cumulative days on market: 20 days
    • Listing terms: Cash,Conventional

    Price history

    DateEventPrice
    9/30/2026Sold$87,500-12.4%$52/sqft
    Source: MLS Now #5231964 Report a problem
    9/24/2026Pending sale$99,900$59/sqft
    Source: MLS Now #5231964 Report a problem
    9/18/2026Price change$99,900-9.1%$59/sqft
    Source: MLS Now #5231964 Report a problem
    9/4/2026Listed for sale$109,900+238.2%$65/sqft
    Source: MLS Now #5231964 Report a problem
    7/14/2017Sold$32,500$19/sqft
    Source: MLS Now #3893635 Report a problem

    Public tax history

    Tax history is unavailable.

    Neighborhood: 44138

    Nearby schools

    GreatSchools rating
    Schools provided by the listing agent
    • District: Olmsted Falls CSD - 1822

    Source: MLS Now. This data may not be complete. We recommend contacting the local school district to confirm school assignments for this home.

    Get a cash offer in 3 minutes
    Find out how much your home could sell for in as little as 3 minutes with a no-obligation cash offer.
    Estimated market value
    $87,600
    Get a cash offer in 3 minutes
    Find out how much your home could sell for in as little as 3 minutes with a no-obligation cash offer.
    Estimated market value
    $87,600