This charming and historic gem is nestled in the heart of picturesque Newburyport. This second floor, garden-style unit eludes warmth and character. It's open concept layout features a well-appointed kitchen, combined dining / living room, two bedrooms, convenient half bath and a main bath. Some of the unit's characteristics include high ceilings, bay windows, crown molding, wainscoting and gleaming wood flooring throughout. The layout of this unit is flexible and can be utilized in several ways. Enjoy your very own fenced-in yard / patio area ... perfect for entertaining, gardening or relaxing. Additional features include in-unit laundry, private entrance, extra storage in the attic and off-street parking. New roof & gutters, 2022. Fully renovated in 2008. Located mere minutes to downtown, the waterfront, Clipper Rail Trail, local beaches, commuter rail, highway access and tax-free New Hampshire.
Sold for $525,000
$525,000
5 Congress St #B, Newburyport, MA 01950
2beds
1,020sqft
Condominium
Built in 1850
-- sqft lot
$614,800 Zestimate®
$515/sqft
$3,022 Estimated rent
Home value
$614,800
$578,000 - $658,000
$3,022/mo
Zestimate® history
Owner options
List your home for rent
$3,022/mo
Rent Zestimate®
Find your next renter with Zillow Rental Manager. Plus, with online applications, you can quickly screen prospective tenants – for free.
$3,022/mo
Rent Zestimate®
Refinance and save
$3,362/mo
Est. payment
Refinancing to a lower rate could help reduce your monthly payments and save thousands over the life of the loan.
$3,362/mo
Est. payment
Explore your selling options
Work with a Zillow partner agent
Leverage their expertise and Zillow's premium Showcase listings to get your home seen by more buyers.
Get startedList with your own agent
Get your home in front of millions of buyers by listing it on Zillow.
Learn how to do itSell it yourself
Take full control of how buyers see your home on Zillow by listing For Sale by Owner (FSBO).
List your homeWhat's special
Commuter railExtra storageWell-appointed kitchenMere minutes to downtownHighway accessClipper rail trailBay windows
Zillow last checked:
Listing updated:
Listed by:
Robin Pagliarulo 781-858-2412,
Coldwell Banker Realty 978-462-4430
Bought with:
Andrea O'Reilly
Keller Williams Realty Evolution
Source: MLS PIN,MLS#: 73198324
Facts & features
Interior
Bedrooms & bathrooms
- Bedrooms: 2
- Bathrooms: 2
- Full bathrooms: 1
- 1/2 bathrooms: 1
Primary bedroom
- Features: Closet, Flooring - Wood
- Level: Second
- Area: 144
- Dimensions: 12 x 12
Bedroom 2
- Features: Closet, Flooring - Wood, Window(s) - Bay/Bow/Box
- Level: Second
- Area: 204
- Dimensions: 12 x 17
Primary bathroom
- Features: No
Bathroom 1
- Features: Bathroom - Full, Bathroom - With Tub & Shower, Flooring - Wood
- Level: Second
- Area: 96
- Dimensions: 8 x 12
Bathroom 2
- Features: Bathroom - Half, Flooring - Wood
- Level: Second
- Area: 35
- Dimensions: 5 x 7
Dining room
- Features: Flooring - Wood, Open Floorplan, Wainscoting, Crown Molding
- Level: Second
Kitchen
- Features: Flooring - Wood, Countertops - Stone/Granite/Solid, Open Floorplan, Recessed Lighting, Stainless Steel Appliances, Peninsula, Lighting - Pendant, Crown Molding
- Level: Second
- Area: 132
- Dimensions: 11 x 12
Living room
- Features: Flooring - Wood, Open Floorplan, Wainscoting, Crown Molding
- Level: Second
- Area: 204
- Dimensions: 12 x 17
Heating
- Forced Air
Cooling
- Window Unit(s)
Appliances
- Included: Range, Dishwasher, Disposal, Microwave, Refrigerator, Washer, Dryer
- Laundry: In Unit, Electric Dryer Hookup
Features
- Flooring: Wood, Tile
- Doors: Insulated Doors
- Windows: Insulated Windows
- Has basement: Yes
- Has fireplace: No
Interior area
- Total structure area: 1,020
- Total interior livable area: 1,020 sqft
Property
Parking
- Total spaces: 2
- Parking features: Off Street, Tandem
- Uncovered spaces: 2
Features
- Entry location: Unit Placement(Upper)
- Patio & porch: Patio - Enclosed
- Exterior features: Patio - Enclosed, Fenced Yard, Garden
- Fencing: Fenced
Details
- Parcel number: 4752513
- Zoning: R3
Construction
Type & style
- Home type: Condo
- Property subtype: Condominium
Materials
- Frame
- Roof: Shingle,Rubber
Condition
- Year built: 1850
Utilities & green energy
- Sewer: Public Sewer
- Water: Public
- Utilities for property: for Electric Range, for Electric Dryer
Community & HOA
Community
- Features: Public Transportation, Shopping, Tennis Court(s), Park, Walk/Jog Trails, Medical Facility, Bike Path, Highway Access, House of Worship, Marina, Private School, Public School, T-Station
HOA
- Services included: Insurance
- HOA fee: $100 monthly
Location
- Region: Newburyport
Financial & listing details
- Price per square foot: $515/sqft
- Tax assessed value: $489,300
- Annual tax amount: $5,255
- Date on market: 12/6/2025
- Listing terms: Contract
Price history
| Date | Event | Price |
|---|---|---|
| 4/11/2024 | Sold | $525,000-7.7%$515/sqft |
Source: MLS PIN #73198324 Report a problem | ||
| 3/14/2024 | Contingent | $569,000$558/sqft |
Source: MLS PIN #73198324 Report a problem | ||
| 2/1/2024 | Listed for sale | $569,000+30.8%$558/sqft |
Source: MLS PIN #73198324 Report a problem | ||
| 11/22/2022 | Price change | $2,950-4.8%$3/sqft |
Source: Zillow Rental Manager Report a problem | ||
| 11/3/2022 | Listed for rent | $3,100+17%$3/sqft |
Source: Zillow Rental Manager Report a problem | ||
| 1/13/2021 | Listing removed | -- |
Source: Zillow Rental Manager Report a problem | ||
| 12/1/2020 | Listed for rent | $2,650$3/sqft |
Source: Owner Report a problem | ||
| 11/27/2020 | Sold | $435,000$426/sqft |
Source: Public Record Report a problem | ||
| 10/25/2020 | Pending sale | $435,000$426/sqft |
Source: Coldwell Banker Realty - Newburyport #72738159 Report a problem | ||
| 10/18/2020 | Listed for sale | $435,000$426/sqft |
Source: Coldwell Banker Realty - Newburyport #72738159 Report a problem | ||
| 10/10/2020 | Pending sale | $435,000$426/sqft |
Source: Coldwell Banker Realty - Newburyport #72738159 Report a problem | ||
| 10/6/2020 | Listed for sale | $435,000+64.2%$426/sqft |
Source: Coldwell Banker Realty - Newburyport #72738159 Report a problem | ||
| 2/27/2008 | Sold | $265,000$260/sqft |
Source: Public Record Report a problem | ||
Public tax history
| Year | Property taxes | Tax assessment |
|---|---|---|
| 2025 | $5,411 +2.5% | $564,800 +6.7% |
| 2024 | $5,279 +0.5% | $529,500 +8.2% |
| 2023 | $5,255 | $489,300 |
| 2022 | $5,255 +23% | $489,300 +44.8% |
| 2021 | $4,272 +0.4% | $338,000 +2% |
| 2020 | $4,254 +3.7% | $331,300 +5.6% |
| 2019 | $4,103 +1.7% | $313,700 +3.1% |
| 2018 | $4,035 +3.2% | $304,300 +4.6% |
| 2017 | $3,911 +17% | $290,800 +16.5% |
| 2016 | $3,342 +5% | $249,600 +4.6% |
| 2015 | $3,183 -2.8% | $238,600 +3.2% |
| 2014 | $3,274 +6.3% | $231,200 |
| 2013 | $3,080 +3% | $231,200 -1.1% |
| 2012 | $2,991 +4.9% | $233,700 -1% |
| 2011 | $2,850 +2.4% | $236,100 -1% |
| 2010 | $2,782 | $238,600 |
Find assessor info on the county website
Neighborhood: 01950
Nearby homes
- $619,3002 bd1 ba1k sqft5 Congress St #A, Newburyport, MA 01950Off Market
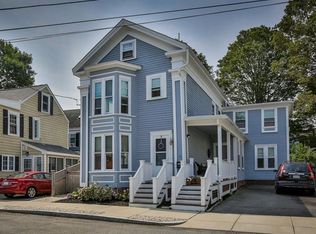
- $804,8003 bd1 ba1.3k sqft7 Congress St, Newburyport, MA 01950Off Market
- $1,001,5004 bd2 ba2.1k sqft1-3 Congress St, Newburyport, MA 01950Off Market
- $--3 bd1 ba1k sqft1 Congress St, Newburyport, MA 01950Off Market

- $688,4002 bd1 ba1.3k sqft9 Congress St, Newburyport, MA 01950Off Market
- $--4 bd2 ba2.1k sqft1 Three Congress St, Newburyport, MA 01950Off Market
- $920,9004 bd3 ba1.6k sqft34 Olive St, Newburyport, MA 01950Off Market
- $860,0003 bd2 ba1.4k sqft11 Congress St, Newburyport, MA 01950Sold
Nearby schools
GreatSchools rating
- 7/10Edward G. Molin Elementary SchoolGrades: 4-5Distance: 0.5 mi
- 8/10Rupert A Nock Middle SchoolGrades: 6-8Distance: 0.5 mi
- 10/10Newburyport High SchoolGrades: 9-12Distance: 0.4 mi
Schools provided by the listing agent
- Elementary: Bresnahan
- Middle: Molin/Nock
- High: Nhs
Source: MLS PIN. This data may not be complete. We recommend contacting the local school district to confirm school assignments for this home.
Get a cash offer in 3 minutes
Find out how much your home could sell for in as little as 3 minutes with a no-obligation cash offer.
Estimated market value
$614,800
Get a cash offer in 3 minutes
Find out how much your home could sell for in as little as 3 minutes with a no-obligation cash offer.
Estimated market value
$614,800
- Massachusetts
- Essex County
- Newburyport
- 01950
- 5 Congress St Unit B
Nearby cities
Nearby zip codes
Other Newburyport Topics
