Skip main navigation
Sold for $1,500,000
  • $1,500,000

    5 Copperleaf Ct, Ivyland, PA 18974

    5beds
    4,892sqft
    Single Family Residence
    Built in 2004
    1 Acres Lot
    $1,594,100 Zestimate®
    $307/sqft
    $6,597 Estimated rent

    Home value

    $1,594,100

    $1.51M - $1.67M

    $6,597/mo

    Zestimate® history
    Loading
    Loading...

    Owner options

    List your home for rent

    $6,597/mo

    Rent Zestimate®

    Find your next renter with Zillow Rental Manager. Plus, with online applications, you can quickly screen prospective tenants – for free.

    Learn more

    $6,597/mo

    Rent Zestimate®

    Refinance and save

    $9,613/mo

    Est. payment

    Refinancing to a lower rate could help reduce your monthly payments and save thousands over the life of the loan.

    See today's rates

    $9,613/mo

    Est. payment

    Explore your selling options

    Work with a Zillow partner agent

    Leverage their expertise and Zillow's premium Showcase listings to get your home seen by more buyers.

    Get started

    List with your own agent

    Get your home in front of millions of buyers by listing it on Zillow.

    Learn how to do it

    Sell it yourself

    Take full control of how buyers see your home on Zillow by listing For Sale by Owner (FSBO).

    List your home

    What's special

    Gas fireplaceElectric fireplaceEpoxy floorCovered front porchClaw tubFully renovated master bathDouble vanity
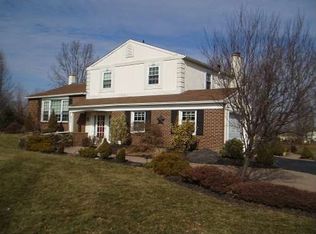
    Exquisite Five bedroom and five-bathroom Center Hall Colonial in Council Rock School District and residing in the desirable community at Woods at Northampton. This Frankford model is the largest at 4,892 square feet and set on 1 acre. Updated and well appointed. Must see the recent First-Class improvements!! Enter home through custom front door with leaded glass and find two-story foyer with extensive decorative moldings and wainscotting throughout the first floor. Hightlights of foyer include Oak staircase. Updated kitchen has Epicurean, Tuscan, and gourmet attributes. Granite counters, tiled backsplash, top of line stainless steel appliances; Sub Zero Refrigerator, along with Sub Zero refrigeration drawers, two dishwashers, Kitchen Aid double wall oven with custom warming draw, convection microwave, six-burner Wolf gas stove embedded in stone alcove, water line for pot filler, built-in ice maker, Butler pantry, and electric fireplace for additional ambiance. Breakfast area with French door to patio and back yard. Windows replaced to the Pella brand. Alarm system, Hardwood floors in much of first floor. Back staircase. Recessed lighting throughout, Two tankless water heaters and the two HVAC units are less than 2-years. Plantation shutters. Include full house generator and full house water softener. Additional features include ornamental wrought iron door between kitchen and formal dining room, two-story family room with coffered ceiling, gas fireplace with beautiful floor to ceiling stone surround, Dining room with trayed ceiling, first floor office, abundance of closets throughout home. Back staircase with wrought iron rails. Oversized mud room with custom cubbies, cabinets, drawers, and desk area. Second floor has five bedrooms all offering large closet space. Bedroom with custom built-in dresser. Primary bedroom is spacious and has a trayed ceiling and nicely sized sitting room with decorative pillars, and large walk-in closets. Fully renovated Master bath has large steam shower, claw tub, and double vanity. Hall bathroom has double vanity. Laundry room redesigned for upper level just makes sense having tile floor and detergent cabinet. Comfortable loft /bedroom with built-in bookshelves. Plantation shutters throughout this floor. Basement, designed as an Irish Pub, is a walk-out having cherry wood trim, luxury vinyl flooring, Philadelphia bricks, tin ceiling, built-in cherry wood bar area with sink, Wine Cellar, movie room, playroom, full bathroom, and lots of storage. Unbelievable curb appeal. A covered front porch with metal roof is great for morning coffee or afternoon tea. Grounds are professional landscaped with underground sprinkler system. Entire driveway has professionally laid paver blocks with decorative inlay. Three-car garage with epoxy floor and newer garage doors. Whole house Generac generator. Back yard paver block patio with well-constructed overhead pergola.

    Zillow last checked:

    Listing updated:

    Listed by:

    Larry Minsky 610-618-0880,

    Keller Williams Real Estate - Newtown

    Bought with:

    Mercedes Hayes, 0341321

    Addison Wolfe Real Estate

    Source: Bright MLS,MLS#: PABU2046040MLS Logo

    Facts & features

    Interior

    Bedrooms & bathrooms
    • Bedrooms: 5
    • Bathrooms: 5
    • Full bathrooms: 4
    • 1/2 bathrooms: 1
    • Main level bathrooms: 1
    Basement
    • Area: 0
    Heating
    • Forced Air, Natural Gas
    Cooling
    • Central Air, Electric
    Appliances
    • Included: Gas Water Heater
    Features
    • Basement: Finished,Full,Concrete,Walk-Out Access,Rear Entrance
    • Number of fireplaces: 1
    Interior area
    • Total structure area: 4,892
    • Total interior livable area: 4,892 sqft
    • Finished area above ground: 4,892
    • Finished area below ground: 0

    Property

    Parking
    • Total spaces: 3
    • Parking features: Garage Faces Side, Attached
    • Attached garage spaces: 3
    Accessibility
    • Accessibility features: None
    Features
    • Levels: Two
    • Stories: 2
    • Pool features: None
    Lot
    • Size: 1 Acres
    Details
    • Additional structures: Above Grade, Below Grade
    • Parcel number: 31069135
    • Zoning: R1
    • Special conditions: Standard

    Construction

    Type & style
    • Home type: SingleFamily
    • Architectural style: Colonial
    • Property subtype: Single Family Residence
    Materials
    • Frame
    • Foundation: Concrete Perimeter
    Condition
    • New construction: No
    • Year built: 2004
    Details
    • Builder name: Hovnanian

    Utilities & green energy

    • Sewer: Public Sewer
    • Water: Public

    Community & neighborhood

    Location
    • Region: Ivyland
    • Subdivision: Woods At Northampton
    • Municipality: NORTHAMPTON TWP

    HOA & financial

    HOA
    • Has HOA: Yes
    • HOA fee: $238 quarterly
    • Services included: Common Area Maintenance
    • Association name: WOODS AT NORTHAMPTON

    Other

    Other facts
    • Listing agreement: Exclusive Right To Sell
    • Ownership: Fee Simple

    Price history

    DateEventPrice
    8/24/2023Sold$1,500,000+11.1%$307/sqft
    Source: Bright MLS #PABU2046040 Report a problem
    5/11/2023Pending sale$1,350,000$276/sqft
    Source: Bright MLS #PABU2046040 Report a problem
    5/1/2023Contingent$1,350,000$276/sqft
    Source: Bright MLS #PABU2046040 Report a problem
    4/26/2023Listed for sale$1,350,000+87.1%$276/sqft
    Source: Bright MLS #PABU2046040 Report a problem
    8/16/2004Sold$721,395$147/sqft
    Source: Public Record Report a problem

    Public tax history

    YearProperty taxesTax assessment
    2025$14,458 +2.3%$72,030
    2024$14,134 +8.1%$72,030
    2023$13,075 +0.9%$72,030
    2022$12,956 +3.3%$72,030
    2021$12,546 +2.3%$72,030
    2020$12,264 +6.4%$72,030
    2018$11,530 +4%$72,030
    2017$11,085 +35%$72,030
    2016$8,209 $72,030
    2015-- $72,030
    2014-- $72,030
    2013-- $72,030
    2012-- $72,030
    2011-- $72,030
    2010-- $72,030 -20.3%
    2009-- $90,400
    2008-- $90,400
    2007-- $90,400
    2006-- $90,400
    2005-- $90,400 +4420%
    2004-- $2,000
    2003-- --

    Find assessor info on the county website

    Neighborhood: 18974

    Nearby schools

    GreatSchools rating
    Schools provided by the listing agent
    • High: Council Rock High School South
    • District: Council Rock

    Source: Bright MLS. This data may not be complete. We recommend contacting the local school district to confirm school assignments for this home.

    Get a cash offer in 3 minutes
    Find out how much your home could sell for in as little as 3 minutes with a no-obligation cash offer.
    Estimated market value
    $1,594,100
    Get a cash offer in 3 minutes
    Find out how much your home could sell for in as little as 3 minutes with a no-obligation cash offer.
    Estimated market value
    $1,594,100