Skip main navigation
Off market
  • $369,200

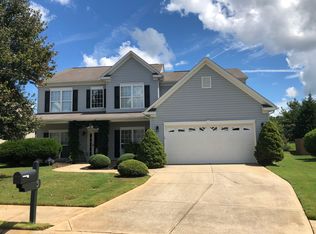
    5 Coral Bell Ct, Simpsonville, SC 29680

    4beds
    2,200sqft
    SingleFamily
    Built in 2003
    9,583 Square Feet Lot
    $369,200 Zestimate®
    $168/sqft
    $2,220 Estimated rent

    Home value

    $369,200

    $351,000 - $388,000

    $2,220/mo

    Zestimate® history
    Loading
    Loading...

    Owner options

    List your home for rent

    $2,220/mo

    Rent Zestimate®

    Find your next renter with Zillow Rental Manager. Plus, with online applications, you can quickly screen prospective tenants – for free.

    Learn more

    $2,220/mo

    Rent Zestimate®

    Refinance and save

    $2,138/mo

    Est. payment

    Refinancing to a lower rate could help reduce your monthly payments and save thousands over the life of the loan.

    See today's rates

    $2,138/mo

    Est. payment

    Explore your selling options

    Work with a Zillow partner agent

    Leverage their expertise and Zillow's premium Showcase listings to get your home seen by more buyers.

    Get started

    List with your own agent

    Get your home in front of millions of buyers by listing it on Zillow.

    Learn how to do it

    Sell it yourself

    Take full control of how buyers see your home on Zillow by listing For Sale by Owner (FSBO).

    List your home

    What's special

    Charming traditional style brick front beauty including an immaculate manicured culd-de-sac lot. Custom designer paved entry way welcomes you into this open concept home full of possibilities. The minute you enter the 2 story foyer you are greeted with hardwood floors that flow through the kitchen. The family room is timeless and boasts a gas fireplace perfect for cool evenings. Fitted with a quaint kitchen & well quipped with black appliances, an island for easy preparation and a breakfast nook full of natural light. A soothing master bedroom awaits with a trey ceiling overlooking your private backyard with en-suite bathroom, his and her sinks and a stately tiled shower. The main level continues with 2 additional bedrooms to include vast closets. If you're looking for that ideal space for a guest bedroom, perhaps an office or exercise room, this home has it just up the stairway for convenience and privacy. Yes, there is more to this stunning home .... a captivating sunroom for morning coffee and enjoying beautiful weather year round leads to an enormous deck that makes outdoor entertaining a breeze. The backyard is private, level and ready for summer afternoons. Home is freshly painted, new HVAC and dishwasher. Final wow factor is you'll find this jewel located in the heart of ever so popular Simpsonville!

    This property is off market, which means it's not currently listed for sale or rent on Zillow. This may be different from what's available on other websites or public sources.

    Facts & features

    Interior

    Bedrooms & bathrooms
    • Bedrooms: 4
    • Bathrooms: 2
    • Full bathrooms: 2
    • Main level bedrooms: 3
    Heating
    • Forced air, Gas
    Cooling
    • Central
    Appliances
    • Included: Dishwasher, Garbage disposal, Microwave
    • Laundry: 1st Floor
    Features
    • Ceiling Fan(s), 2 Story Foyer, Walk-In Closet(s), Open Floorplan, Sun Room, Countertops-Other, Ceiling 9ft+, Ceiling Smooth
    • Flooring: Hardwood, Linoleum / Vinyl
    • Doors: Storm Door(s)
    • Windows: Window Treatments, Windows-Thermal, Tilt Out Windows
    • Attic: Pull Down Stairs, Storage
    • Fireplace features: Gas Log
    Interior area
    • Total interior livable area: 2,200 sqft

    Property

    Parking
    • Total spaces: 2
    • Parking features: Garage - Attached
    Features
    • Patio & porch: Deck
    • Exterior features: Vinyl, Brick
    Lot
    • Size: 9,583 sqft
    • Features: Cul-de-Sac, Few Trees, Sprklr In Grnd-Full Yard
    Details
    • Additional structures: Garage(s)
    • Parcel number: 0566080100500
    • Other equipment: Satellite Dish

    Construction

    Type & style
    • Home type: SingleFamily
    • Architectural style: Ranch
    Materials
    • Roof: Composition
    Condition
    • Year built: 2003
    Details
    • Builder name: Ryland Homes

    Utilities & green energy

    • Sewer: Public Sewer
    • Water: Public
    • Utilities for property: Cable Available, Underground Utilities

    Community & neighborhood

    Security
    • Security features: Smoke Detector(s)
    Location
    • Region: Simpsonville

    Other

    Other facts
    • Sewer: Public Sewer
    • WaterSource: Public
    • Flooring: Carpet, Hardwood, Vinyl
    • Appliances: Dishwasher, Refrigerator, Disposal, Electric Cooktop, Electric Oven, Gas Water Heater, Microwave-Stand Alone, Cook Top-Smooth
    • AssociationYN: true
    • FireplaceYN: true
    • InteriorFeatures: Ceiling Fan(s), 2 Story Foyer, Walk-In Closet(s), Open Floorplan, Sun Room, Countertops-Other, Ceiling 9ft+, Ceiling Smooth
    • ArchitecturalStyle: Ranch
    • GarageYN: true
    • AttachedGarageYN: true
    • HeatingYN: true
    • Utilities: Cable Available, Underground Utilities
    • PatioAndPorchFeatures: Deck
    • CoolingYN: true
    • Heating: Natural Gas
    • FoundationDetails: Slab
    • FireplacesTotal: 1
    • ConstructionMaterials: Vinyl Siding, Brick Veneer-Partial
    • LotFeatures: Cul-de-Sac, Few Trees, Sprklr In Grnd-Full Yard
    • BuilderName: Ryland Homes
    • FireplaceFeatures: Gas Log
    • Cooling: Central Air, Electric
    • CommunityFeatures: Sidewalks, Street Lights, Path
    • OtherStructures: Garage(s)
    • OtherEquipment: Satellite Dish
    • Roof: Composition Shingle
    • SecurityFeatures: Smoke Detector(s)
    • WindowFeatures: Window Treatments, Windows-Thermal, Tilt Out Windows
    • AssociationAmenities: Playground
    • ParkingFeatures: Attached Garage, Paved, Garage Door Opener, Attached Garage 2 Cars
    • DoorFeatures: Storm Door(s)
    • Attic: Pull Down Stairs, Storage
    • RoomMasterBedroomFeatures: Walk-In Closet(s)
    • RoomMasterBathroomFeatures: Double Vanity, Shower Only
    • MainLevelBedrooms: 3
    • RoomMasterBedroomLevel: Main
    • LaundryFeatures: 1st Floor
    • MlsStatus: Contingency Contract

    Price history

    DateEventPrice
    11/5/2021Sold$307,000+4.1%$140/sqft
    Source: Greater Greenville AOR #1456602 Report a problem
    10/16/2021Pending sale$295,000$134/sqft
    Source: Greater Greenville AOR #1456602 Report a problem
    10/14/2021Listed for sale$295,000+35.9%$134/sqft
    Source: Greater Greenville AOR #1456602 Report a problem
    6/15/2020Sold$217,000-5.4%$99/sqft
    Source: Greater Greenville AOR #1416077 Report a problem
    4/27/2020Pending sale$229,500$104/sqft
    Source: Keller Williams Grv Upst #1416077 Report a problem
    4/3/2020Listed for sale$229,500+27.1%$104/sqft
    Source: Keller Williams Grv Upst #1415484 Report a problem
    7/1/2012Listing removed$1,350$1/sqft
    Source: Creative Housing LLC Report a problem
    6/24/2012Price change$1,350-3.6%$1/sqft
    Source: Creative Housing LLC Report a problem
    6/1/2012Listed for rent$1,400$1/sqft
    Source: Creative Housing LLC Report a problem
    9/18/2007Sold$180,500+7.8%$82/sqft
    Source: Public Record Report a problem
    10/27/2006Sold$167,500+18.4%$76/sqft
    Source: Public Record Report a problem
    8/29/2006Sold$141,526-14.8%$64/sqft
    Source: Public Record Report a problem
    10/28/2003Sold$166,016+222.4%$75/sqft
    Source: Public Record Report a problem
    7/21/2003Sold$51,500$23/sqft
    Source: Public Record Report a problem

    Public tax history

    YearProperty taxesTax assessment
    2024$1,581 -17.9%$300,470
    2023$1,926 +4.5%$300,470
    2022$1,843 +43.3%$300,470 +44.2%
    2021$1,286 +78.2%$208,300 +31.5%
    2020$722 -0.1%$158,370
    2019$722 -5.9%$158,370
    2018$767 $158,370 +2401.9%
    2017$767 -0.1%$6,330 -96%
    2016$768 +4.6%$158,370
    2015$734 -0.2%$158,370 +0.8%
    2014$735 +6%$157,070
    2013$694 +2.1%$157,070
    2012$679 --
    2011$679 -0.4%--
    2010$682 --
    2009-- --
    2008-- --
    2007-- --
    2006-- --
    2005-- --
    2004-- --
    2003-- --

    Find assessor info on the county website

    Neighborhood: 29680

    Nearby schools

    GreatSchools rating
    Schools provided by the listing agent
    • Elementary: Fork Shoals
    • Middle: Woodmont
    • High: Woodmont

    Source: The MLS. This data may not be complete. We recommend contacting the local school district to confirm school assignments for this home.

    Get a cash offer in 3 minutes
    Find out how much your home could sell for in as little as 3 minutes with a no-obligation cash offer.
    Estimated market value
    $369,200
    Get a cash offer in 3 minutes
    Find out how much your home could sell for in as little as 3 minutes with a no-obligation cash offer.
    Estimated market value
    $369,200