Location, location, location! Drive up the long driveway edged with mature trees and professionally landscaped gardens to be welcomed home to 5 Cornwell Drive! This beautifully maintained brick Colonial is tucked back on a quiet cul-de-sac and sits on 1.58 acres in New Hope-Solebury School District! This lovely home offers tranquility and privacy just a short distance to New Hope Borough, the canal and riverfront restaurants. As you enter the home, to the right is a sitting room that goes through to the kitchen. The formal dining room is to your left through glass French doors and is traditionally adorned with a propane fireplace, perfect for holidays and chilly Winter evenings. The dining room could also be a wonderful space for a home office if that would suit your needs. Proceed down the hall to a half bath and laundry room on the left and the eat-in kitchen as the center hub of the home to your right. Open to the kitchen is a large den with a wood-burning fireplace. Enjoy the Bucks County seasons in the screened-in porch that's positioned off of the back of the home! As you walk up to the second floor, you will find 4 bedrooms and a more newly updated full bath. The sizable primary bedroom with ensuite bath and vanity area is waiting for your personal touch. Enjoy your coffee or tea on the balcony deck as you step outside your bedroom! The lower level has a partially finished basement, which allows for extra space to hang out and entertain guests. The extensive backyard is perfect for outdoor gatherings and creating lasting memories with family and friends. **Original hardwood floors are hidden under the carpets upstairs. New Roof in 2012. NEW SEPTIC 2014. A/C replaced 2017. Well water tested/passed 3/23. Extensive list of improvements is uploaded in MLS documents.** This home offers a peaceful retreat while being conveniently located in close proximity to 295, providing easy access to NYC, NJ and Philadelphia. Schedule your showing today, this gem won't last long! Just waiting for your personal touches!!
Sold for $850,000
$850,000
5 Cornwell Dr, New Hope, PA 18938
4beds
3,024sqft
Single Family Residence
Built in 1977
1.58 Acres Lot
$1,121,700 Zestimate®
$281/sqft
$4,985 Estimated rent
Home value
$1,121,700
$1.04M - $1.22M
$4,985/mo
Zestimate® history
Owner options
List your home for rent
$4,985/mo
Rent Zestimate®
Find your next renter with Zillow Rental Manager. Plus, with online applications, you can quickly screen prospective tenants – for free.
$4,985/mo
Rent Zestimate®
Refinance and save
$5,446/mo
Est. payment
Refinancing to a lower rate could help reduce your monthly payments and save thousands over the life of the loan.
$5,446/mo
Est. payment
Explore your selling options
Work with a Zillow partner agent
Leverage their expertise and Zillow's premium Showcase listings to get your home seen by more buyers.
Get startedList with your own agent
Get your home in front of millions of buyers by listing it on Zillow.
Learn how to do itSell it yourself
Take full control of how buyers see your home on Zillow by listing For Sale by Owner (FSBO).
List your homeWhat's special
Extensive backyardGlass french doorsHalf bathMature treesProfessionally landscaped gardensNew roofFormal dining room
Zillow last checked:
Listing updated:
Listed by:
Lauren Racobaldo 215-279-1878,
Keller Williams Real Estate-Doylestown
Bought with:
Lisa Povlow, AB067301
Keller Williams Real Estate-Doylestown
Source: Bright MLS,MLS#: PABU2053320
Facts & features
Interior
Bedrooms & bathrooms
- Bedrooms: 4
- Bathrooms: 3
- Full bathrooms: 2
- 1/2 bathrooms: 1
- Main level bathrooms: 1
Basement
- Description: Percent Finished: 50.0
- Area: 500
Heating
- Hot Water, Oil
Cooling
- Central Air, Electric
Appliances
- Included: Tankless Water Heater
Features
- Attic/House Fan, Built-in Features, Crown Molding, Dining Area, Family Room Off Kitchen, Eat-in Kitchen
- Flooring: Hardwood, Carpet, Ceramic Tile
- Basement: Partially Finished
- Number of fireplaces: 2
- Fireplace features: Brick, Gas/Propane, Wood Burning
Interior area
- Total structure area: 3,024
- Total interior livable area: 3,024 sqft
- Finished area above ground: 2,524
- Finished area below ground: 500
Property
Parking
- Total spaces: 6
- Parking features: Garage Faces Side, Garage Door Opener, Inside Entrance, Attached, Driveway
- Attached garage spaces: 2
- Uncovered spaces: 4
Accessibility
- Accessibility features: Accessible Entrance
Features
- Levels: Three
- Stories: 3
- Patio & porch: Enclosed, Patio, Screened
- Exterior features: Balcony
- Pool features: None
Lot
- Size: 1.58 Acres
- Features: Cul-De-Sac, Landscaped, Private, Rear Yard, Wooded
Details
- Additional structures: Above Grade, Below Grade
- Parcel number: 41036087019
- Zoning: R1
- Special conditions: Standard
Construction
Type & style
- Home type: SingleFamily
- Architectural style: Colonial
- Property subtype: Single Family Residence
Materials
- Frame
- Foundation: Concrete Perimeter
Condition
- New construction: No
- Year built: 1977
Utilities & green energy
- Sewer: On Site Septic
- Water: Well
Community & HOA
Community
- Security: Security System
- Subdivision: New Hope Hills
HOA
- Has HOA: No
Location
- Region: New Hope
- Municipality: SOLEBURY TWP
Financial & listing details
- Price per square foot: $281/sqft
- Tax assessed value: $65,200
- Annual tax amount: $10,399
- Date on market: 7/21/2023
- Listing agreement: Exclusive Right To Sell
- Listing terms: Cash,Conventional
- Inclusions: Washer, Dryer And Refrigerator All In As-in Condition
- Ownership: Fee Simple
Price history
| Date | Event | Price |
|---|---|---|
| 10/5/2023 | Sold | $850,000+1.3%$281/sqft |
Source:  Bright MLS #PABU2053320 Report a problem Bright MLS #PABU2053320 Report a problem | ||
| 9/12/2023 | Pending sale | $839,000$277/sqft |
Source: Bright MLS #PABU2053320 Report a problem | ||
| 8/27/2023 | Contingent | $839,000$277/sqft |
Source: Bright MLS #PABU2053320 Report a problem | ||
| 8/16/2023 | Price change | $839,000-2.3%$277/sqft |
Source: Bright MLS #PABU2053320 Report a problem | ||
| 7/21/2023 | Listed for sale | $859,000+141.3%$284/sqft |
Source: Bright MLS #PABU2053320 Report a problem | ||
| 8/3/1999 | Sold | $356,000$118/sqft |
Source: Public Record Report a problem | ||
Public tax history
| Year | Property taxes | Tax assessment |
|---|---|---|
| 2025 | $11,034 +0.7% | $65,200 |
| 2024 | $10,962 +5.4% | $65,200 |
| 2023 | $10,399 +0.7% | $65,200 |
| 2022 | $10,329 +2% | $65,200 |
| 2021 | $10,123 +2.4% | $65,200 |
| 2020 | $9,884 +4.5% | $65,200 |
| 2018 | $9,454 +4% | $65,200 |
| 2017 | $9,092 | $65,200 |
| 2016 | $9,092 | $65,200 |
| 2015 | -- | $65,200 |
| 2014 | -- | $65,200 |
| 2013 | -- | $65,200 |
| 2012 | -- | $65,200 |
| 2011 | -- | $65,200 |
| 2010 | -- | $65,200 |
| 2009 | -- | $65,200 |
| 2008 | -- | $65,200 |
| 2007 | -- | $65,200 |
| 2006 | -- | $65,200 |
| 2005 | -- | $65,200 +300% |
| 2004 | -- | $16,300 |
| 2003 | -- | $16,300 |
| 2002 | -- | $16,300 |
| 2000 | -- | $16,300 |
Find assessor info on the county website
Neighborhood: 18938
Nearby homes
- $1,145,8004 bd2 ba3.3k sqft6 Cornwell Dr, New Hope, PA 18938Off Market
- $800,0004 bd3 ba-- sqft3 Cornwell Dr, New Hope, PA 18938Sold
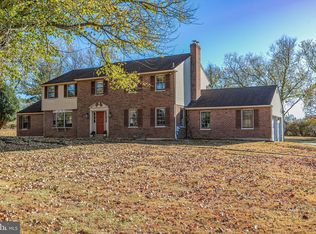
- $1,438,0004 bd3 ba3.1k sqft4 Cornwell Dr, New Hope, PA 18938Off Market
- $1,182,9003 bd3 ba3.4k sqft2 Cornwell Dr, New Hope, PA 18938Off Market

- $1,187,6004 bd3 ba3.2k sqft7 Cornwell Dr, New Hope, PA 18938Off Market
- $1,750,5005 bd3 ba4.7k sqft3664 Windy Bush Rd, New Hope, PA 18938Off Market
- $1,718,7004 bd2 ba3.3k sqft3726 Windy Bush Rd, New Hope, PA 18938Off Market
- $1,020,1003 bd3 ba3.1k sqft1 Cornwell Dr, New Hope, PA 18938Off Market
Nearby schools
GreatSchools rating
- 9/10New Hope-Solebury Upper El SchoolGrades: 3-5Distance: 1.5 mi
- 10/10New Hope-Solebury Middle SchoolGrades: 6-8Distance: 1.4 mi
- 9/10New Hope-Solebury High SchoolGrades: 9-12Distance: 1.4 mi
Schools provided by the listing agent
- District: New Hope-solebury
Source: Bright MLS. This data may not be complete. We recommend contacting the local school district to confirm school assignments for this home.
Get a cash offer in 3 minutes
Find out how much your home could sell for in as little as 3 minutes with a no-obligation cash offer.
Estimated market value
$1,121,700
Get a cash offer in 3 minutes
Find out how much your home could sell for in as little as 3 minutes with a no-obligation cash offer.
Estimated market value
$1,121,700
- Pennsylvania
- Bucks County
- New Hope
- 18938
- 5 Cornwell Dr
Nearby cities
Nearby zip codes
Other New Hope Topics
