Skip main navigation
Off market
  • $617,200

    5 Cornwell St, Poughquag, NY 12570

    4beds
    3,102sqft
    SingleFamily
    Built in 1991
    0.29 Acres Lot
    $617,200 Zestimate®
    $199/sqft
    $4,810 Estimated rent

    Home value

    $617,200

    $586,000 - $648,000

    $4,810/mo

    Zestimate® history
    Loading
    Loading...

    Owner options

    List your home for rent

    $4,810/mo

    Rent Zestimate®

    Find your next renter with Zillow Rental Manager. Plus, with online applications, you can quickly screen prospective tenants – for free.

    Learn more

    $4,810/mo

    Rent Zestimate®

    Refinance and save

    $4,401/mo

    Est. payment

    Refinancing to a lower rate could help reduce your monthly payments and save thousands over the life of the loan.

    See today's rates

    $4,401/mo

    Est. payment

    Explore your selling options

    Work with a Zillow partner agent

    Leverage their expertise and Zillow's premium Showcase listings to get your home seen by more buyers.

    Get started

    List with your own agent

    Get your home in front of millions of buyers by listing it on Zillow.

    Learn how to do it

    Sell it yourself

    Take full control of how buyers see your home on Zillow by listing For Sale by Owner (FSBO).

    List your home

    What's special

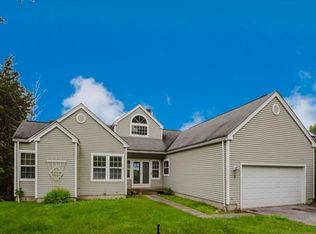
    Nicely Maintained & Much Loved Home In Desirable Dalton Farm With Beautiful Mountain Views!...Upon entering, feel the warmth throughout this cozy, yet very spacious 4 beds shows as 5, 3 1/2 baths Colonial filled with natural sunlight & gleaming hardwood floors! Main level offers open foyer to formal living room, formal dining room, & lovely family room with Hearthstone wood burning stove to relax & warm up on those chilly nights! Half-bath, sparkly clean eat-in-kitchen with plenty of cabinets & counter space, stainless steel appliances, pantry. Don't miss the private deck off the family room to sit & enjoy your own spectacular mountain views! Upper level offers 4 big, bright bedrooms - Master bedroom with great big walk-in closet, master bath, 3 additional large bedrooms & full bath. Are you working remotely & in need of your own private space? Then check out the nicely finished lower level family room/recreation room with walk-out to big backyard & separate 5th bedroom or perfect private home office, huge separate laundry room and oversized storage utility room. Home also has generator & central air. Dalton Community has town water/sewer & amenities for your enjoyment including inground pool, tennis courts, clubhouse, walking trails, nearby Equestrian Center. The schools are Arlington - Beekman Elementary, Vail Middle & Arlington High & conveniently located just off Route 55 with Taconic, Metro North & shopping just minutes away. There's been no better time then now to make your dream of home ownership or a place in the country a reality. 5 Cornwell is situated on no outlet street with the prettiest curb appeal! Come take a stroll & experience easy living in this sought after community within the beautiful Hudson Valley - A place you'll love to call home!

    This property is off market, which means it's not currently listed for sale or rent on Zillow. This may be different from what's available on other websites or public sources.
    Facts & features

    Interior

    Bedrooms & bathrooms
    • Bedrooms: 4
    • Bathrooms: 4
    • Full bathrooms: 3
    • 1/2 bathrooms: 1
    Heating
    • Baseboard, Oil
    Cooling
    • Central
    Appliances
    • Included: Dishwasher, Dryer, Microwave, Range / Oven, Refrigerator, Washer
    Features
    • Flooring: Other
    • Basement: Finished
    • Has fireplace: Yes
    Interior area
    • Total interior livable area: 3,102 sqft

    Property

    Parking
    • Parking features: Garage - Attached
    Features
    • Exterior features: Vinyl
    • Has view: Yes
    • View description: Park, Mountain
    Lot
    • Size: 0.29 Acres
    Details
    • Parcel number: 1322006759033941210000

    Construction

    Type & style
    • Home type: SingleFamily
    • Architectural style: Colonial
    Materials
    • Metal
    • Roof: Other
    Condition
    • Year built: 1991

    Community & HOA

    HOA
    • Has HOA: Yes
    • HOA fee: $152 monthly
    Location
    • Region: Poughquag

    Financial & listing details

    • Price per square foot: $199/sqft
    • Tax assessed value: $549,400

    Price history

    DateEventPrice
    4/1/2021Sold$425,000+6.5%$137/sqft
    Source: OneKey® MLS as distributed by MLS GRID #M398152 Report a problem
    2/23/2021Pending sale$399,000$129/sqft
    Source: Hudson Valley Properties #398152 Report a problem
    2/12/2021Listed for sale$399,000+24.7%$129/sqft
    Source: MHMLS #398152 Report a problem
    3/22/2016Sold$320,000-4.5%$103/sqft
    Source: OneKey® MLS as distributed by MLS GRID #H4536647 Report a problem
    2/8/2016Pending sale$335,000$108/sqft
    Source: Berkshire Hathaway HomeServices Hudson Valley Properties #4536647 Report a problem
    1/4/2016Price change$335,000-3.2%$108/sqft
    Source: BHHS HUDSON VALLEY PROPERTIES EF #4536647 Report a problem
    8/13/2015Listed for sale$345,900$112/sqft
    Source: BHHS HUDSON VALLEY PROPERTIES EF #4536647 Report a problem

    Public tax history

    YearProperty taxesTax assessment
    2025-- $345,000
    2024-- $345,000
    2023-- $345,000
    2022-- $345,000
    2021-- $345,000
    2020-- $345,000
    2019-- $345,000
    2018-- $345,000
    2017$10,293 $345,000
    2016-- $345,000 -2.4%
    2015-- $353,500
    2014-- $353,500 -5%
    2012-- $372,100 -5%
    2011-- $391,700 -6%
    2010-- $416,700 -5%
    2009-- $438,600 -6%
    2008-- $466,600 +8%
    2007-- $432,000 +125.8%
    2006-- $191,300
    2005-- $191,300
    2004-- $191,300
    2003-- $191,300
    2002-- $191,300
    2001-- $191,300
    2000-- $191,300
    Find assessor info on the county website

    Neighborhood: 12570

    Nearby schools

    GreatSchools rating
    Schools provided by the listing agent
    • Elementary: Beekman School
    • Middle: Union Vale Middle
    • High: Arlington High School
    • District: Arlington Central

    Source: The MLS. This data may not be complete. We recommend contacting the local school district to confirm school assignments for this home.