Beautifully updated manufactured home offering the perfect blend of comfort, style, and convenience! This 2-bedroom home features a bright, open layout filled with natural light, luxury laminate flooring throughout and plenty of closet space. The spacious eat-in kitchen offers plenty of room for a dining room table, brand new stainless-steel Frigidaire appliances, workstation sink with integrated accessories, pantry, and a charming built-in corner hutch. The large living room offers a pellet stove, creating the perfect space to relax. You’ll love the oversized high-end bathroom, featuring a soaking tub and a separate shower stall. A dedicated laundry area with full size washer and dryer adds convenience. Enjoy the covered deck overlooking a large yard, perfect for relaxing, entertaining, gardening or pets. A generously sized storage shed provides ample space for tools and seasonal items. Additional highlights include wall A/C units for cooling comfort, plenty of private driveway parking, pet friendly, and a peaceful setting within a quiet, sought-after community. Conveniently located close to major routes, shopping, and restaurants. Move-in ready —don’t miss this one!
Closed
Listed by: BerkshireHathaway HomeServices Commonwealth R.E • Trish Marchetti
Bought with: Redfin Corporation
$213,000
5 Cottonwood Lane, Merrimack, NH 03054
2beds
906sqft
Manufactured Home
Built in 1977
-- sqft lot
$213,800 Zestimate®
$235/sqft
$2,277 Estimated rent
Home value
$213,800
$197,000 - $231,000
$2,277/mo
Zestimate® history
Owner options
List your home for rent
$2,277/mo
Rent Zestimate®
Find your next renter with Zillow Rental Manager. Plus, with online applications, you can quickly screen prospective tenants – for free.
$2,277/mo
Rent Zestimate®
Refinance and save
$1,169/mo
Est. payment
Refinancing to a lower rate could help reduce your monthly payments and save thousands over the life of the loan.
$1,169/mo
Est. payment
Explore your selling options
Work with a Zillow partner agent
Leverage their expertise and Zillow's premium Showcase listings to get your home seen by more buyers.
Get startedList with your own agent
Get your home in front of millions of buyers by listing it on Zillow.
Learn how to do itSell it yourself
Take full control of how buyers see your home on Zillow by listing For Sale by Owner (FSBO).
List your homeWhat's special
Luxury laminate flooring throughoutPlenty of closet spaceLarge yardGenerously sized storage shedSeparate shower stallPellet stoveOversized high-end bathroom
Zillow last checked:
Listing updated:
Listed by:
Trish Marchetti,
BerkshireHathaway HomeServices Commonwealth R.E Cell:339-222-0471
Bought with:
Sherre Dubis
Redfin Corporation
Source: PrimeMLS,MLS#: 5082123
Facts & features
Interior
Bedrooms & bathrooms
- Bedrooms: 2
- Bathrooms: 1
- Full bathrooms: 1
Heating
- Pellet Stove, Baseboard, Electric
Cooling
- Wall Unit(s)
Appliances
- Included: Dryer, Refrigerator, Washer, Electric Stove
- Laundry: Laundry Hook-ups, 1st Floor Laundry
Features
- Dining Area, Natural Light, Soaking Tub
- Flooring: Laminate
- Has basement: No
- Number of fireplaces: 1
- Fireplace features: 1 Fireplace
Interior area
- Total structure area: 906
- Total interior livable area: 906 sqft
- Finished area above ground: 906
- Finished area below ground: 0
Property
Parking
- Parking features: Paved, Driveway, Off Street
- Has uncovered spaces: Yes
Accessibility
- Accessibility features: One-Level Home
Features
- Levels: One
- Stories: 1
- Patio & porch: Porch
- Exterior features: Shed
Lot
- Features: Level, Near Golf Course, Near Shopping, Neighborhood, Near Hospital, Near School(s)
Details
- Parcel number: MRMKM0003DL000025S0EB03
- Zoning description: RESIDE
Construction
Type & style
- Home type: MobileManufactured
- Architectural style: Ranch
- Property subtype: Manufactured Home
Materials
- Vinyl Siding
- Foundation: Skirted
- Roof: Asphalt Shingle
Condition
- New construction: No
- Year built: 1977
Utilities & green energy
- Electric: Circuit Breakers
- Sewer: Public Sewer
- Utilities for property: Other
Community & HOA
HOA
- Services included: Trash, Park Rent
- Additional fee info: Fee: $380
Location
- Region: Merrimack
Financial & listing details
- Price per square foot: $235/sqft
- Tax assessed value: $97,500
- Annual tax amount: $2,156
- Date on market: 4/4/2026
- Road surface type: Paved
Price history
| Date | Event | Price |
|---|---|---|
| 5/21/2026 | Sold | $213,000-3.2%$235/sqft |
Source:  PrimeMLS #5082123 Report a problem PrimeMLS #5082123 Report a problem | ||
| 4/4/2026 | Listed for sale | $220,000+323.1%$243/sqft |
Source: PrimeMLS #5082123 Report a problem | ||
| 5/12/2008 | Sold | $52,000$57/sqft |
Source: Public Record Report a problem | ||
Public tax history
| Year | Property taxes | Tax assessment |
|---|---|---|
| 2024 | $2,017 +6.4% | $97,500 |
| 2023 | $1,896 +11.9% | $97,500 |
| 2022 | $1,695 +7.7% | $97,500 +49.1% |
| 2021 | $1,574 | $65,400 |
| 2020 | $1,574 +4.9% | $65,400 +5.1% |
| 2019 | $1,501 +0.1% | $62,200 |
| 2018 | $1,500 +3.2% | $62,200 |
| 2017 | $1,454 +2.5% | $62,200 |
| 2016 | $1,418 +79.7% | $62,200 +95% |
| 2015 | $789 +2.7% | $31,900 |
| 2014 | $768 +0.7% | $31,900 |
| 2013 | $763 +5.1% | $31,900 +1.9% |
| 2012 | $726 | $31,300 |
| 2011 | -- | $31,300 -57.6% |
| 2010 | -- | $73,800 |
| 2009 | -- | $73,800 |
| 2008 | -- | $73,800 +69.7% |
| 2005 | -- | $43,500 |
| 2004 | -- | $43,500 |
| 2003 | -- | -- |
| 2002 | -- | -- |
| 2001 | -- | $31,000 |
Find assessor info on the county website
Neighborhood: 03054
Nearby homes
- $308,5002 bd2 ba924 sqft17 Cottonwood Ln, Merrimack, NH 03054Sold
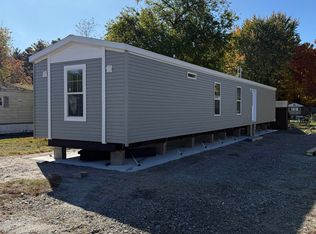
- $167,8003 bd1 ba984 sqft15 Cottonwood Ln, Merrimack, NH 03054Off Market
- $80,0001 bd1 ba755 sqft3 Cottonwood Ln, Merrimack, NH 03054Sold

- $290,0002 bd2 ba925 sqft19 Cottonwood Ln, Merrimack, NH 03054Sold
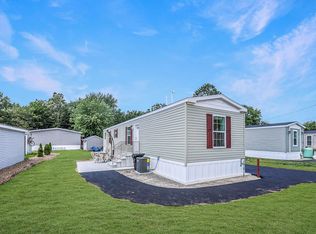
- $280,8003 bd2 ba1.4k sqft21 Cottonwood Ln, Merrimack, NH 03054Off Market
- $209,0002 bd2 ba1.1k sqft7 Cottonwood Ln, Merrimack, NH 03054Sold
- $283,8003 bd2 ba1.4k sqft23 Cottonwood Ln, Merrimack, NH 03054Off Market
- $224,9003 bd2 ba1k sqft11 Cottonwood Ln, Merrimack, NH 03054Off Market
Nearby schools
GreatSchools rating
- 6/10Thorntons Ferry SchoolGrades: PK-4Distance: 1.9 mi
- 6/10Merrimack Middle SchoolGrades: 7-8Distance: 3.5 mi
- 4/10Merrimack High SchoolGrades: 9-12Distance: 1.7 mi
Schools provided by the listing agent
- Elementary: Thorntons Ferry School
- Middle: Merrimack Middle School
- High: Merrimack High School
- District: Merrimack Sch Dst SAU #26
Source: PrimeMLS. This data may not be complete. We recommend contacting the local school district to confirm school assignments for this home.
Get a cash offer in 3 minutes
Find out how much your home could sell for in as little as 3 minutes with a no-obligation cash offer.
Estimated market value
$213,800
Get a cash offer in 3 minutes
Find out how much your home could sell for in as little as 3 minutes with a no-obligation cash offer.
Estimated market value
$213,800
- New Hampshire
- Hillsborough County
- Merrimack
- 03054
- 5 Cottonwood Lane
Nearby cities
Nearby neighborhoods
Nearby zip codes
Other Merrimack Topics
