Estates. An upgraded french-pattern paver driveway leads you to a nautical-themed brick and stucco home. The lawn has low-maintenance St. Augustine grass, local coquina rock accents and potted succulents with views of a lovely pond microsystem with frequently-seen wildlife such as turtles, Great Egret, Cormorant, and Giant Blue Heron. Inhale the salty air and listen to the echoes of ocean waves as you walk the paver pathway to the front door. Upon entering the home, you are immediately struck by the high vaulted ceilings and the immense amount of natural light beaming through arched transom windows. The brightly-lit living room provides excellent entertainment space with an open floor plan between the living and dining rooms. The kitchen is conveniently located adjacent to the dining room and offers a large buffet window for easy entertaining. The kitchen has fresh white cabinets, granite countertops and a cozy breakfast nook surrounded by tropical plantation shutters, with access to an outdoor garden and to stairs leading up to an open-air deck with views of the Atlantic. The laundry room and two-car garage are accessible through a hallway from the kitchen. Just past the primary living space, two french doors open up to an expansive air-conditioned sun room with views of the pond and a large screened-in pool. The lagoon-blue pool also features a hot tub and an upgraded paver pool deck. Additionally, the pool lanai has an outdoor shower and is surrounded by lush green viburnum hedges providing ample privacy. The first floor also has a guest wing, comprised of two bedrooms and a full bath. A nautical barn door closes-off the suite from the living room for ideal guest privacy. An architecturally handsome stairwell winds upstairs from the living room to a loft that can double as an office space. The master suite is located just past the loft and is truly an ocean-view oasis. Large sliding glass doors from the primary suite open to a screened-in balcony with views of the Atlantic, which provides the perfect place for morning coffee or for winding down with a book in the afternoon ocean breeze. The master suite also has a walk-in closet and a bathroom with two sink vanities, a soaking jacuzzi tub and a tiled walk-in shower. Impact windows and sliders!! Roof installed in 2018. Propane house generator, two Toto toilets. Gorgeous exterior lighting, security system installed. This scenic seaside neighborhood is adorned with manicured lawns, paved streets and uniquely coastal-themed homes. This is the perfect home for those wanting an oceanside retreat, with a pool, and with a private guest suite for hosting friends and family! Don't delay!
Closed
$1,100,000
5 Cottonwood Trl, Palm Coast, FL 32137
3beds
3,064sqft
Single Family Residence, Residential
Built in 1992
-- sqft lot
$1,115,600 Zestimate®
$359/sqft
$2,982 Estimated rent
Home value
$1,115,600
$1.03M - $1.22M
$2,982/mo
Zestimate® history
Owner options
List your home for rent
$2,982/mo
Rent Zestimate®
Find your next renter with Zillow Rental Manager. Plus, with online applications, you can quickly screen prospective tenants – for free.
$2,982/mo
Rent Zestimate®
Refinance and save
$7,573/mo
Est. payment
Refinancing to a lower rate could help reduce your monthly payments and save thousands over the life of the loan.
$7,573/mo
Est. payment
Explore your selling options
Work with a Zillow partner agent
Leverage their expertise and Zillow's premium Showcase listings to get your home seen by more buyers.
Get startedList with your own agent
Get your home in front of millions of buyers by listing it on Zillow.
Learn how to do itSell it yourself
Take full control of how buyers see your home on Zillow by listing For Sale by Owner (FSBO).
List your homeWhat's special
Zillow last checked:
Listing updated:
Listed by:
Luke O'Reilly,
Hammock Real Estate Group
Bought with:
Pamela Capela, 3195780
RE/MAX Select Professionals
Source: DBAMLS,MLS#: 1123637
Facts & features
Interior
Bedrooms & bathrooms
- Bedrooms: 3
- Bathrooms: 2
- Full bathrooms: 2
Bedroom 1
- Level: Upper
- Area: 380 Square Feet
- Dimensions: 19.00 x 20.00
Kitchen
- Level: Main
- Area: 100 Square Feet
- Dimensions: 10.00 x 10.00
Heating
- Central, Electric
Cooling
- Central Air
Appliances
- Included: Washer, Refrigerator, Microwave, Electric Range, Dryer, Disposal, Dishwasher
Features
- Ceiling Fan(s), Split Bedrooms
Interior area
- Total structure area: 3,064
- Total interior livable area: 3,064 sqft
Property
Parking
- Total spaces: 2
- Parking features: Attached
- Attached garage spaces: 2
Accessibility
- Accessibility features: Common Area
Features
- Levels: Two
- Stories: 2
- Patio & porch: Deck, Patio, Rear Porch, Screened
- Exterior features: Balcony
- Pool features: In Ground, Screen Enclosure
- Spa features: Above Ground, In Ground
- Has view: Yes
- View description: Lake, Ocean, Pond
- Has water view: Yes
- Water view: Lake,Ocean,Pond
- Waterfront features: Lake Front, Ocean Front, Pond
Details
- Parcel number: 2010310301000000330
- Zoning description: Single Family
Construction
Type & style
- Home type: SingleFamily
- Property subtype: Single Family Residence, Residential
Materials
- Block, Brick, Concrete, Stucco
- Roof: Shingle
Condition
- New construction: No
- Year built: 1992
Utilities & green energy
- Sewer: Septic Tank
- Water: Public
Community & HOA
Community
- Subdivision: Not In Subdivision
HOA
- Has HOA: Yes
- Amenities included: Pool
- HOA fee: $113 quarterly
Location
- Region: Palm Coast
Financial & listing details
- Price per square foot: $359/sqft
- Tax assessed value: $924,108
- Annual tax amount: $785
- Date on market: 5/14/2024
- Road surface type: Paved
Price history
| Date | Event | Price |
|---|---|---|
| 7/8/2024 | Sold | $1,100,000-2.2%$359/sqft |
Source:  DBAMLS #1123637 Report a problem DBAMLS #1123637 Report a problem | ||
| 5/17/2024 | Contingent | $1,125,000$367/sqft |
Source: DBAMLS #1123637 Report a problem | ||
| 5/17/2024 | Pending sale | $1,125,000$367/sqft |
Source:  Stellar MLS #FC300356 Report a problem Stellar MLS #FC300356 Report a problem | ||
| 5/13/2024 | Listed for sale | $1,125,000+160.4%$367/sqft |
Source: Stellar MLS #FC300356 Report a problem | ||
| 8/20/2003 | Sold | $432,100+800.2%$141/sqft |
Source: Public Record Report a problem | ||
| 5/7/1999 | Sold | $48,000$16/sqft |
Source: Public Record Report a problem | ||
Public tax history
| Year | Property taxes | Tax assessment |
|---|---|---|
| 2025 | $12,915 +1527% | $924,108 +221.5% |
| 2024 | $794 +1.1% | $287,465 +3% |
| 2023 | $785 | $279,092 +3% |
| 2022 | -- | $270,963 +3% |
| 2021 | $592 | $263,071 +1.4% |
| 2020 | -- | $259,442 +2.3% |
| 2019 | $907 -41.4% | $253,609 +1.9% |
| 2018 | $1,548 +0.7% | $248,880 +2.1% |
| 2017 | $1,537 | $243,761 +2.1% |
| 2016 | $1,537 +2.1% | $238,747 +0.7% |
| 2015 | $1,506 +1.8% | $237,087 +0.8% |
| 2014 | $1,479 | $235,205 +1.5% |
| 2013 | -- | $231,729 +2.6% |
| 2012 | -- | $225,918 -2.5% |
| 2011 | -- | $231,696 -30% |
| 2010 | -- | $331,065 -18.7% |
| 2009 | -- | $407,231 -11.5% |
| 2008 | -- | $459,954 -6.4% |
| 2007 | -- | $491,412 +0.1% |
| 2006 | -- | $491,080 +8.7% |
| 2005 | -- | $451,847 +125.9% |
| 2004 | -- | $200,000 -25.2% |
| 2002 | -- | $267,419 +31.9% |
| 2001 | -- | $202,714 +3% |
| 2000 | -- | $196,810 |
Find assessor info on the county website
Neighborhood: 32137
Nearby homes
- $1,300,0004 bd3 ba3.3k sqft3 Cottonwood Trl, Palm Coast, FL 32137Sold
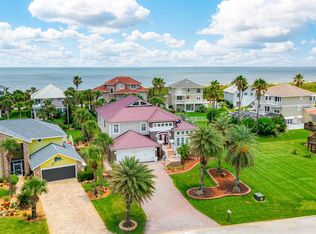
- $1,200,000-- bd2 ba3k sqft8 Ocean Dune Cir, Palm Coast, FL 32137Sold
- $1,119,900-- bd3 ba2.7k sqft10 Ocean Dune Cir, Palm Coast, FL 32137Off Market
- $1,736,4004 bd4 ba4k sqft6 Ocean Dune Cir, Palm Coast, FL 32137Off Market

- $909,2003 bd3 ba2.5k sqft85 Solee Rd, Palm Coast, FL 32137Off Market
- $1,191,4004 bd4 ba3k sqft12 Ocean Dune Cir, Palm Coast, FL 32137Off Market
- $1,239,7004 bd4 ba3.1k sqft87 Solee Rd, Palm Coast, FL 32137Off Market
- $1,006,5003 bd3 ba3k sqft6 Cottonwood Trl, Palm Coast, FL 32137Off Market
Nearby schools
GreatSchools rating
- 8/10Old Kings Elementary SchoolGrades: PK-5Distance: 10.3 mi
- 5/10Matanzas High SchoolGrades: 8-12Distance: 2.9 mi
- 7/10Indian Trails Middle SchoolGrades: 6-8Distance: 4.8 mi
Get a cash offer in 3 minutes
Find out how much your home could sell for in as little as 3 minutes with a no-obligation cash offer.
Estimated market value
$1,115,600
Get a cash offer in 3 minutes
Find out how much your home could sell for in as little as 3 minutes with a no-obligation cash offer.
Estimated market value
$1,115,600
- Florida
- Flagler County
- Palm Coast
- 32137
- 5 Cottonwood Trl
Nearby cities
Nearby zip codes
Other Palm Coast Topics
