Lovely 3 bed, 3 bath Gambrel situated on a peaceful 2.63 acre lot in a small neighborhood on a cul-de-sac! The eat-in kitchen is large & bright with plenty of cabinets, granite countertops, SS appliances, tile backsplash, recessed lighting & ceramic tile flooring. Both the kitchen & dining room have sliders to an amazing composite deck overlooking the private backyard. Just off the kitchen is the formal dining room with beautiful hardwood floors that continue throughout the main level. Large living room has charming built-in cabinets, crown molding & a cozy gas fireplace. A smaller family room, ½ bath & mudroom connecting the attached garage complete the main level. Head upstairs to the primary en-suite with whirlpool soaking tub & tile shower. There are also 2 more generous size bedrooms & an updated full bath. All bedrooms have 2 closets. The attached 2 car garage is oversized with storage space above & comes complete with a 220 Volt outlet to charge your electric vehicle! Recent updates include a new roof & bathroom remodel. Seller prefers a closing date of June 17 or later. Showings begin at the Open House on Sat. May 4 from 10am-noon. OFFER DEADLINE: 5/7/24 6PM
Closed
Listed by: Jill & Co Realty Group • Kim Bouldin
Bought with: RE/MAX Home Connection
$657,000
5 Country Lane, Kingston, NH 03848
3beds
2,642sqft
Single Family Residence
Built in 1979
2.63 Acres Lot
$682,700 Zestimate®
$249/sqft
$4,508 Estimated rent
Home value
$682,700
$608,000 - $758,000
$4,508/mo
Zestimate® history
Owner options
List your home for rent
$4,508/mo
Rent Zestimate®
Find your next renter with Zillow Rental Manager. Plus, with online applications, you can quickly screen prospective tenants – for free.
$4,508/mo
Rent Zestimate®
Refinance and save
$3,533/mo
Est. payment
Refinancing to a lower rate could help reduce your monthly payments and save thousands over the life of the loan.
$3,533/mo
Est. payment
Explore your selling options
Work with a Zillow partner agent
Leverage their expertise and Zillow's premium Showcase listings to get your home seen by more buyers.
Get startedList with your own agent
Get your home in front of millions of buyers by listing it on Zillow.
Learn how to do itSell it yourself
Take full control of how buyers see your home on Zillow by listing For Sale by Owner (FSBO).
List your homeWhat's special
Zillow last checked:
Listing updated:
Listed by:
Kim Bouldin,
Jill & Co Realty Group
Bought with:
Cindy Colby
RE/MAX Home Connection
Source: PrimeMLS,MLS#: 4993660
Facts & features
Interior
Bedrooms & bathrooms
- Bedrooms: 3
- Bathrooms: 3
- Full bathrooms: 2
- 1/2 bathrooms: 1
Heating
- Propane, Oil, Baseboard, Electric, Hot Water
Cooling
- Whole House Fan
Appliances
- Included: Dishwasher, Dryer, Range Hood, Microwave, Gas Range, Refrigerator, Washer
- Laundry: In Basement
Features
- Dining Area, Primary BR w/ BA
- Flooring: Carpet, Ceramic Tile, Hardwood
- Basement: Bulkhead,Concrete Floor,Full,Unfinished,Interior Access,Interior Entry
- Has fireplace: Yes
- Fireplace features: Gas
Interior area
- Total structure area: 3,922
- Total interior livable area: 2,642 sqft
- Finished area above ground: 2,642
- Finished area below ground: 0
Property
Parking
- Total spaces: 6
- Parking features: Paved, Auto Open, Direct Entry, Storage Above, Driveway, Garage, Parking Spaces 6+, Attached
- Garage spaces: 2
- Has uncovered spaces: Yes
Features
- Levels: Two
- Stories: 2
- Exterior features: Deck
- Has spa: Yes
- Spa features: Bath
- Frontage length: Road frontage: 366
Lot
- Size: 2.63 Acres
- Features: Country Setting, Landscaped, Level, Wooded
Details
- Zoning description: RRAQ R
- Other equipment: Portable Generator
Construction
Type & style
- Home type: SingleFamily
- Architectural style: Gambrel
- Property subtype: Single Family Residence
Materials
- Wood Frame, Vinyl Siding
- Foundation: Concrete
- Roof: Asphalt Shingle
Condition
- New construction: No
- Year built: 1979
Utilities & green energy
- Electric: 200+ Amp Service, 220 Volts, Circuit Breakers, Generator Ready
- Sewer: 1000 Gallon, Leach Field, Private Sewer, Septic Tank
- Utilities for property: Cable
Community & HOA
Community
- Security: Security System, Smoke Detector(s)
Location
- Region: Kingston
Financial & listing details
- Price per square foot: $249/sqft
- Tax assessed value: $389,200
- Annual tax amount: $9,891
- Date on market: 5/1/2024
- Road surface type: Paved
Price history
| Date | Event | Price |
|---|---|---|
| 6/17/2024 | Sold | $657,000+2.3%$249/sqft |
Source:  PrimeMLS #4993660 Report a problem PrimeMLS #4993660 Report a problem | ||
| 5/1/2024 | Listed for sale | $642,000$243/sqft |
Source: PrimeMLS #4993660 Report a problem | ||
Public tax history
Tax history is unavailable.
Neighborhood: 03848
Nearby homes
- $--1 bd1 ba-- sqft173 Main St APT 7, Kingston, NH 03848Off Market
- $--2 bd1 ba-- sqft173 Main St #6, Kingston, NH 03848Off Market

- $--2 bd1 ba-- sqft173 Main St #3, Kingston, NH 03848Off Market
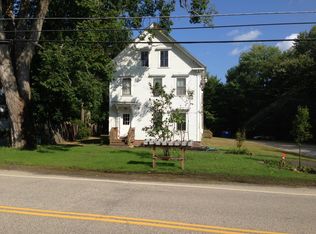
- $--2 bd1 ba-- sqft173 Main St #8, Kingston, NH 03848Off Market
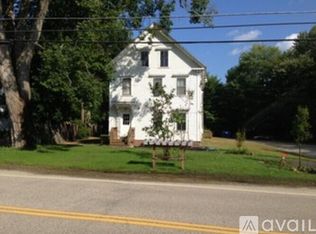
- $--2 bd1 ba-- sqft173 Main St APT 1, Kingston, NH 03848Off Market
- $--1 bd1 ba-- sqft173 Main St APT 4, Kingston, NH 03848Off Market
- $--1 bd1 ba-- sqft173 Main St APT 5, Kingston, NH 03848Off Market
- $881,3003 bd3 ba2.9k sqft3 Country Ln, Kingston, NH 03848Off Market
Nearby schools
GreatSchools rating
- NADaniel J. Bakie SchoolGrades: PK-2Distance: 0.2 mi
- 6/10Sanborn Regional Middle SchoolGrades: 6-8Distance: 2 mi
- 8/10Sanborn Regional High SchoolGrades: 9-12Distance: 2 mi
Schools provided by the listing agent
- Elementary: Daniel J. Bakie School
- Middle: Sanborn Regional Middle School
- High: Sanborn Regional High School
- District: Sanborn Regional
Source: PrimeMLS. This data may not be complete. We recommend contacting the local school district to confirm school assignments for this home.
Get a cash offer in 3 minutes
Find out how much your home could sell for in as little as 3 minutes with a no-obligation cash offer.
Estimated market value
$682,700
Get a cash offer in 3 minutes
Find out how much your home could sell for in as little as 3 minutes with a no-obligation cash offer.
Estimated market value
$682,700
- New Hampshire
- Rockingham County
- Kingston
- 03848
- 5 Country Lane
