Lovely ranch style, lower level unit conveniently located close to all amenities. Quiet complex with park like setting. Why rent when you can own this private, well laid out and surprisingly spacious 1 bed, 1 bath unit. Large living/dining area with sliders to a patio and laminate flooring. Fully equipped kitchen. Large bedroom with slider to patio, walk in closet and laminate flooring. Full bath with tile tub/shower. Pet Policy - Limit of 2 pets per unit, not to exceed 60 lbs in total for both pets. HOA $275.12 per month plus special assessment $72.39 through Dec 2024. Available 9/1/2023.
Sold for $144,000
$144,000
5 Country Squire Drive #G, Cromwell, CT 06416
1beds
720sqft
Condominium
Built in 1971
-- sqft lot
$175,400 Zestimate®
$200/sqft
$1,534 Estimated rent
Home value
$175,400
$165,000 - $188,000
$1,534/mo
Zestimate® history
Owner options
List your home for rent
$1,534/mo
Rent Zestimate®
Find your next renter with Zillow Rental Manager. Plus, with online applications, you can quickly screen prospective tenants – for free.
$1,534/mo
Rent Zestimate®
Refinance and save
$1,305/mo
Est. payment
Refinancing to a lower rate could help reduce your monthly payments and save thousands over the life of the loan.
$1,305/mo
Est. payment
Explore your selling options
Work with a Zillow partner agent
Leverage their expertise and Zillow's premium Showcase listings to get your home seen by more buyers.
Get startedList with your own agent
Get your home in front of millions of buyers by listing it on Zillow.
Learn how to do itSell it yourself
Take full control of how buyers see your home on Zillow by listing For Sale by Owner (FSBO).
List your homeWhat's special
Lovely ranch styleLaminate flooringLarge bedroomQuiet complexWalk in closet
Zillow last checked:
Listing updated:
Listed by:
Norinne M. Byrne 203-651-9838,
Calcagni Real Estate 203-272-1821
Bought with:
Michelle Macneil, RES.0753388
William Raveis Real Estate
Source: Smart MLS,MLS#: 170585578
Facts & features
Interior
Bedrooms & bathrooms
- Bedrooms: 1
- Bathrooms: 1
- Full bathrooms: 1
Bedroom
- Features: Ceiling Fan(s), Sliders, Laminate Floor
- Level: Main
- Area: 179.31 Square Feet
- Dimensions: 12.9 x 13.9
Bathroom
- Level: Main
Kitchen
- Features: Laminate Floor
- Level: Main
- Area: 47.27 Square Feet
- Dimensions: 4.11 x 11.5
Living room
- Features: Ceiling Fan(s), Combination Liv/Din Rm, Sliders, Laminate Floor
- Level: Main
- Area: 331.74 Square Feet
- Dimensions: 17.1 x 19.4
Heating
- Baseboard, Electric
Cooling
- Ceiling Fan(s), Wall Unit(s)
Appliances
- Included: Electric Range, Microwave, Refrigerator, Dishwasher, Water Heater
Features
- Basement: None
- Attic: None
- Has fireplace: No
Interior area
- Total structure area: 720
- Total interior livable area: 720 sqft
- Finished area above ground: 720
Property
Parking
- Parking features: Parking Lot
Features
- Stories: 1
- Patio & porch: Patio
- Has private pool: Yes
- Pool features: In Ground
Lot
- Features: Level
Details
- Parcel number: 2384047
- Zoning: R-15
Construction
Type & style
- Home type: Condo
- Architectural style: Ranch
- Property subtype: Condominium
Materials
- Wood Siding
Condition
- New construction: No
- Year built: 1971
Utilities & green energy
- Sewer: Public Sewer
- Water: Public
Community & HOA
Community
- Features: Shopping/Mall
HOA
- Has HOA: Yes
- Amenities included: Pool, Management
- Services included: Maintenance Grounds, Trash, Snow Removal, Water, Pest Control, Pool Service, Road Maintenance, Insurance
- HOA fee: $275 monthly
Location
- Region: Cromwell
Financial & listing details
- Price per square foot: $200/sqft
- Tax assessed value: $75,810
- Annual tax amount: $2,230
- Date on market: 9/2/2023
Price history
| Date | Event | Price |
|---|---|---|
| 9/1/2023 | Sold | $144,000+15.2%$200/sqft |
Source:  Smart MLS #170585578 Report a problem Smart MLS #170585578 Report a problem | ||
| 8/28/2023 | Pending sale | $125,000$174/sqft |
Source: Smart MLS #170585578 Report a problem | ||
| 7/22/2023 | Listed for sale | $125,000$174/sqft |
Source: Smart MLS #170585578 Report a problem | ||
Public tax history
Tax history is unavailable.
Neighborhood: 06416
Nearby homes
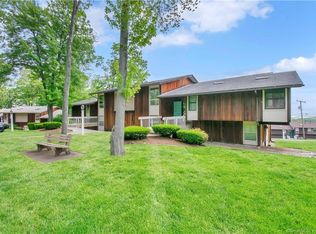
- $145,0001 bd1 ba710 sqft5 Country Squire Dr UNIT A, Cromwell, CT 06416Sold
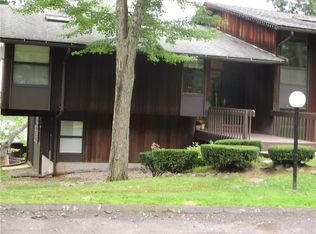
- $171,9001 bd1 ba710 sqft5 Country Squire Dr UNIT D, Cromwell, CT 06416Off Market
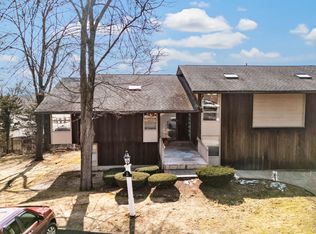
- $212,0002 bd2 ba1k sqft5F Country Squire Dr #5F, Cromwell, CT 06416Sold
- $166,7001 bd1 ba710 sqft6A Country Squire Dr, Cromwell, CT 06416Off Market
- $168,6001 bd1 ba720 sqft4G Country Squire Dr, Cromwell, CT 06416Off Market
- $204,5002 bd1 ba855 sqft8B Country Squire Dr, Cromwell, CT 06416Off Market
- $199,7002 bd1 ba855 sqft4 Country Squire Dr #4, Cromwell, CT 06416Off Market
- $175,0002 bd1 ba855 sqft6 Country Squire Dr UNIT E, Cromwell, CT 06416Sold
Nearby schools
GreatSchools rating
- NAEdna C. Stevens SchoolGrades: PK-2Distance: 2 mi
- 8/10Cromwell Middle SchoolGrades: 6-8Distance: 2.4 mi
- 9/10Cromwell High SchoolGrades: 9-12Distance: 1.9 mi


Get pre-qualified for a loan
At Zillow Home Loans, we can pre-qualify you in as little as 5 minutes with no impact to your credit score.An equal housing lender. NMLS #10287.
Sell for more on Zillow
Get a Zillow Showcase℠ listing at no additional cost and you could sell for .
$175,400
2% more
+$3,508
With Zillow Showcase(estimated)
$178,908
- Connecticut
- Middlesex County
- Cromwell
- 06416
- 5 Country Squire Drive Unit G
Nearby cities
Nearby zip codes
Other Cromwell Topics
