Skip main navigation
For sale
  • Price cut: $28K (6/23)
    $399,500

    5 Co Rd 3171 --, Vernon, AZ 85940

    3beds
    1,568sqft
    : 
    Loading
    Get pre-qualified
    Single Family Residence
    Built in 1991
    5.5 Acres Lot
    $-- Zestimate®
    $255/sqft
    $4/mo HOA

    What's special

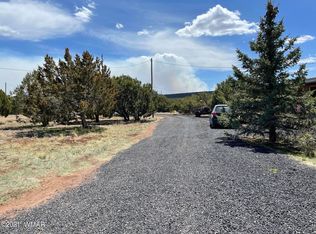
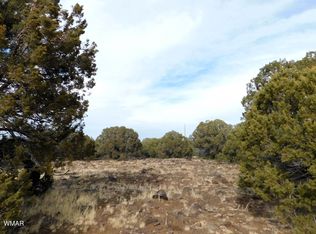
    Located in the cool white Mountains of Arizona, just outside of Show Low, is this wide open, flat 5.5-acre Ranch-Estate with panoramic views! Ideal horse property with its own private well, featuring a 1,568-square-foot traditional ranch-style home, durable metal roof, and a 3-bed, 2-bath home. The property encompasses a huge, oversized 3/4 enclosed carport with an attached back storage area accessible through a roll-up door, ideal for use as a 2-car garage. Huge, oversized roundabout driveway allowing for RVs, flatbed trailers, and plenty of parking. Also on the property is a barnlike structure with an attached covered area for vehicle(s) or ranch equipment on the west side and a covered storage area on the east side. As you enter the fully remodeled home through the enclosed Arizona room you'll have access to all parts of the home. The first thing you will notice to the right is an updated open kitchen with Granite Countertops, a Ceramic kitchen floor, and a separate full wet bar with access to the pantry and laundry room. To the left are 2 of the 3 bedrooms. Going to the right through the kitchen is the great room, featuring an eating area and a pellet stove, surrounded by a sculpted brick wall, sitting on a raised brick platform that leads to the living area.
    80 days
    |
    659
    |
    64
    |

    Zillow last checked:

    Listing updated:

    Listed by:

    Bill Miketta 928-358-9302,

    West USA Realty

    Source: ARMLS,MLS#: 7024740MLS Logo

    Loading...

      Facts & features

      Interior

      Bedrooms & bathrooms
      • Bedrooms: 3
      • Bathrooms: 2
      • Full bathrooms: 2
      Heating
      • Forced Air, Propane
      Cooling
      • Ceiling Fan(s)
      Appliances
      • Included: Dryer, Washer, Refrigerator, Built-in Microwave, Dishwasher, Disposal, Gas Range
      • Laundry: Inside
      Features
      • Pantry, Full Bth Master Bdrm, Separate Shwr & Tub
      • Flooring: Other, Tile, Wood
      • Windows: Double Pane Windows
      • Has basement: No
      • Number of fireplaces: 1
      • Fireplace features: Pellet Stove, Family Room
      Interior area
      • Total structure area: 1,568
      • Total interior livable area: 1,568 sqft

      Property

      Parking
      • Total spaces: 2
      • Parking features: Detached Carport, RV Access/Parking
      • Carport spaces: 2
      Features
      • Stories: 1
      • Spa features: None
      • Fencing: Perimeter,Wire
      • Has view: Yes
      • View description: Panoramic
      Lot
      • Size: 5.5 Acres
      • Features: Rural, Gravel/Stone Front, Gravel/Stone Back
      Details
      • Parcel number: 10663090
      • Horses can be raised: Yes

      Construction

      Type & style
      • Home type: SingleFamily
      • Architectural style: Ranch
      • Property subtype: Single Family Residence
      Materials
      • Cement Siding, Wood Frame
      • Roof: Metal
      Condition
      • Year built: 1991

      Utilities & green energy

      • Sewer: Septic Tank
      • Water: Private Well
      • Utilities for property: Phone Available, Propane

      Community & HOA

      Community
      • Subdivision: Northfork Ranches
      HOA
      • Has HOA: Yes
      • Services included: No Fees
      • HOA fee: $50 annually
      • HOA name: North Fork Ranch
      • HOA phone: 480-329-1775
      Location
      • Region: Vernon

      Financial & listing details

      • Price per square foot: $255/sqft
      • Annual tax amount: $1,431
      • Date on market: 4/29/2026
      • Cumulative days on market: 71 days
      • Listing terms: Cash,Conventional,FHA,USDA Loan,VA Loan
      • Ownership: Fee Simple
      • Road surface type: Paved

        Estimated market value

        Not available

        Estimated sales range

        Not available

        Not available

        Price history

        DateEventPrice
        6/23/2026Price change$399,500-6.5%$255/sqft
        Source: ARMLS #7024740 Report a problem
        5/7/2026Listed for sale$427,500$273/sqft
        Source: ARMLS #7024740 Report a problem

        Public tax history

        Tax history is unavailable.

        Monthly payment

        Est. payment

        Payment breakdown

        Explore the cost of this home by adjusting the details. Changes won't be saved.
        All calculations are estimates and provided by Zillow, Inc. for informational purposes only. Actual amounts may vary.
        HOA fees may include property taxes on listings classified as Co-Ops. Contact the listing agent and/or owner for fee details.
        Mortgage interest rates are dependent on a number of factors, including credit score, down payment, and repayment length. Interest rate data provided by Zillow Group Marketplace, Inc. as of 1/1/1970 from various mortgage lenders with which we have lead or other similar arrangements; the Estimated Payment is an average of those rates.
        See how much you could borrow to make a competitive offer.

        Climate risks

        Neighborhood: 85940

        Getting around

        1 / 100
        Car-Dependent
        25 / 100
        Somewhat Bikeable

        Nearby schools

        GreatSchools rating
        Schools provided by the listing agent
        • Elementary: Vernon Elementary School
        • Middle: Vernon Elementary School
        • District: Vernon Elementary District

        Source: ARMLS. This data may not be complete. We recommend contacting the local school district to confirm school assignments for this home.

        A local agent can set up tours, give advice and negotiate with sellers.

        A local lender can help you make sure your offer is ready when you are.

        Browse local experts

        Similar homes