Skip main navigation
Closed
  • Tax assessed value
    $220,000

    5 Cour Caravelle, Palos Hills, IL 60465

    3beds
    1,644sqft
    Townhouse, Single Family Residence
    Built in 1972
    1,643 Square Feet Lot
    $224,200 Zestimate®
    $134/sqft
    $2,556 Estimated rent

    Home value

    $224,200

    $202,000 - $249,000

    $2,556/mo

    Zestimate® history
    Loading
    Loading...

    Owner options

    List your home for rent

    $2,556/mo

    Rent Zestimate®

    Find your next renter with Zillow Rental Manager. Plus, with online applications, you can quickly screen prospective tenants – for free.

    Learn more

    $2,556/mo

    Rent Zestimate®

    Refinance and save

    $1,878/mo

    Est. payment

    Refinancing to a lower rate could help reduce your monthly payments and save thousands over the life of the loan.

    See today's rates

    $1,878/mo

    Est. payment

    Explore your selling options

    Work with a Zillow partner agent

    Leverage their expertise and Zillow's premium Showcase listings to get your home seen by more buyers.

    Get started

    List with your own agent

    Get your home in front of millions of buyers by listing it on Zillow.

    Learn how to do it

    Sell it yourself

    Take full control of how buyers see your home on Zillow by listing For Sale by Owner (FSBO).

    List your home

    What's special

    Partially finished basementSoccer fieldHoa includes a poolFamily roomHuge walk in pantryWet barSpacious two story townhome
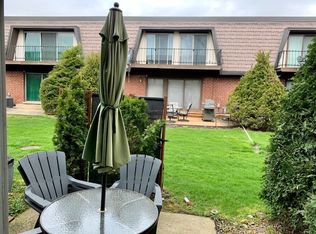
    Spacious two story townhome with partially finished basement located in the desired Palos-Riviera complex. This unit includes 4 bedrooms and 1.5 baths. Hardwood floors cover the majority of the main floor where there is a convenient half bath, wet bar, open living room with sliding glass doors leading to a cozy outdoor patio. The second floor contains a large eat-in kitchen with newer appliances, huge walk in pantry that can be used in so many ways. Sliding glass door off the dining area leads to a balcony overlooking the court yard. Two decent sized bedrooms and one smaller bedroom are located on this floor along with a full bath. The partially finished basement contains a laundry room with tons of storage space, a family room and a possible 4th bedroom/office/or den, you decide. There is so much living space here! Not to mention the extras outside these walls...the HOA includes a pool, clubhouse with a party room, playground, tennis courts, and soccer field. Also located with in walking distance to the highly rated Stagg H.S. and Moraine Valley Community College, some restaurants, stores, churches, walking trails, and much more. This home was loved and maintained by its long time owner, and now in need of some TLC by its next owner to make it their own. Come take a look you won't want to miss it! Property is being sold "as-is".

    Zillow last checked:

    Listing updated:

    Listing courtesy of:

    Denita Wuske 708-243-4088,

    Keller Williams Preferred Rlty

    Bought with:

    Stefani Ivezic Peraza

    Landstar Realty Group, Inc.

    Stefani Ivezic Peraza

    Landstar Realty Group, Inc.

    Source: MRED as distributed by MLS GRID,MLS#: 12531286MLS Logo

    Facts & features

    Interior

    Bedrooms & bathrooms
    • Bedrooms: 3
    • Bathrooms: 2
    • Full bathrooms: 1
    • 1/2 bathrooms: 1
    Primary bedroom
    • Features: Flooring (Vinyl)
    • Level: Second
    • Area: 180 Square Feet
    • Dimensions: 15X12
    Bedroom 2
    • Features: Flooring (Vinyl)
    • Level: Second
    • Area: 154 Square Feet
    • Dimensions: 14X11
    Bedroom 3
    • Features: Flooring (Vinyl)
    • Level: Second
    • Area: 99 Square Feet
    • Dimensions: 9X11
    Bar entertainment
    • Features: Flooring (Ceramic Tile)
    • Level: Main
    • Area: 24 Square Feet
    • Dimensions: 4X6
    Den
    • Features: Flooring (Wood Laminate)
    • Level: Basement
    • Area: 176 Square Feet
    • Dimensions: 16X11
    Family room
    • Features: Flooring (Vinyl)
    • Level: Basement
    • Area: 192 Square Feet
    • Dimensions: 12X16
    Foyer
    • Features: Flooring (Ceramic Tile)
    • Level: Main
    • Area: 121 Square Feet
    • Dimensions: 11X11
    Kitchen
    • Features: Kitchen (Eating Area-Table Space, Pantry-Walk-in), Flooring (Ceramic Tile)
    • Level: Second
    • Area: 162 Square Feet
    • Dimensions: 9X18
    Laundry
    • Features: Flooring (Other)
    • Level: Basement
    • Area: 240 Square Feet
    • Dimensions: 12X20
    Living room
    • Features: Flooring (Hardwood)
    • Level: Main
    • Area: 345 Square Feet
    • Dimensions: 23X15
    Pantry
    • Features: Flooring (Vinyl)
    • Level: Second
    • Area: 77 Square Feet
    • Dimensions: 7X11
    Heating
    • Natural Gas
    Cooling
    • Central Air
    Appliances
    • Included: Range, Microwave, Dishwasher, Refrigerator
    • Laundry: In Unit
    Features
    • Basement: Partially Finished,Full
    Interior area
    • Total structure area: 0
    • Total interior livable area: 1,644 sqft

    Property

    Parking
    • Total spaces: 4
    • Parking features: Yes
    Accessibility
    • Accessibility features: No Disability Access
    Lot
    • Size: 1,643 sqft
    Details
    • Parcel number: 23232010530000
    • Special conditions: None
    • Other equipment: Ceiling Fan(s)

    Construction

    Type & style
    • Home type: Townhouse
    • Property subtype: Townhouse, Single Family Residence
    Materials
    • Brick, Frame
    Condition
    • New construction: No
    • Year built: 1972

    Utilities & green energy

    • Sewer: Public Sewer
    • Water: Lake Michigan

    Community & neighborhood

    Location
    • Region: Palos Hills

    HOA & financial

    HOA
    • Has HOA: Yes
    • HOA fee: $231 monthly
    • Amenities included: On Site Manager/Engineer, Park, Party Room, Pool, Tennis Court(s), Ceiling Fan, Clubhouse, Patio
    • Services included: Parking, Insurance, Clubhouse, Pool, Lawn Care, Scavenger, Snow Removal

    Other

    Other facts
    • Listing terms: Conventional
    • Ownership: Fee Simple w/ HO Assn.

    Price history

    DateEventPrice
    2/20/2026Sold$220,000-8.3%$134/sqft
    Source: MRED as distributed by MLS GRID #12531286 Report a problem
    1/19/2026Listed for sale$240,000$146/sqft
    Source: MRED as distributed by MLS GRID #12531286 Report a problem
    1/19/2026Contingent$240,000$146/sqft
    Source: MRED as distributed by MLS GRID #12531286 Report a problem
    1/15/2026Price change$240,000-4%$146/sqft
    Source: MRED as distributed by MLS GRID #12531286 Report a problem
    12/11/2025Listed for sale$250,000$152/sqft
    Source: MRED as distributed by MLS GRID #12531286 Report a problem
    12/11/2025Listing removed$250,000$152/sqft
    Source: MRED as distributed by MLS GRID #12516287 Report a problem
    11/20/2025Price change$250,000-3.8%$152/sqft
    Source: MRED as distributed by MLS GRID #12516287 Report a problem
    11/12/2025Listed for sale$260,000$158/sqft
    Source: MRED as distributed by MLS GRID #12516287 Report a problem
    11/12/2025Listing removed$260,000$158/sqft
    Source: MRED as distributed by MLS GRID #12483121 Report a problem
    10/23/2025Price change$260,000-1.9%$158/sqft
    Source: MRED as distributed by MLS GRID #12483121 Report a problem
    9/29/2025Listed for sale$265,000-1.8%$161/sqft
    Source: MRED as distributed by MLS GRID #12483121 Report a problem
    9/29/2025Listing removed$269,900$164/sqft
    Source: MRED as distributed by MLS GRID #12215292 Report a problem
    9/5/2025Contingent$269,900$164/sqft
    Source: MRED as distributed by MLS GRID #12215292 Report a problem
    8/14/2025Listed for sale$269,900$164/sqft
    Source: MRED as distributed by MLS GRID #12215292 Report a problem

    Public tax history

    YearProperty taxesTax assessment
    2024-- $22,000 +0%
    2023$4,672 +40%$21,999 +55.5%
    2022$3,338 +6.3%$14,151
    2021$3,139 +1.6%$14,151
    2020$3,091 -17.6%$14,151 -17.6%
    2019$3,751 +5.1%$17,175
    2018$3,568 +2.2%$17,175
    2017$3,490 +2.8%$17,175 +15.1%
    2016$3,395 +2.2%$14,917
    2015$3,321 +0.8%$14,917
    2014$3,296 +8.8%$14,917 +1%
    2013$3,029 +2.6%$14,773
    2012$2,952 +1.7%$14,773
    2011$2,904 -2.3%$14,773 -20.2%
    2010$2,970 -23.1%$18,520
    2009$3,862 +5.4%$18,520 -5%
    2008$3,663 +5.6%$19,495 +9.3%
    2007$3,468 +1.8%$17,835
    2006$3,407 +1.3%$17,835
    2005$3,364 +18.6%$17,835 +26.4%
    2004$2,836 +4%$14,106
    2003$2,726 +2%$14,106
    2002$2,673 +5.4%$14,106 +13.9%
    2001$2,536 +21.4%$12,387
    2000$2,088 +6%$12,387
    1999$1,970 $12,387

    Find assessor info on the county website

    Neighborhood: 60465

    Nearby schools

    GreatSchools rating
    Schools provided by the listing agent
    • District: 118

    Source: MRED as distributed by MLS GRID. This data may not be complete. We recommend contacting the local school district to confirm school assignments for this home.

    Get a cash offer in 3 minutes
    Find out how much your home could sell for in as little as 3 minutes with a no-obligation cash offer.
    Estimated market value
    $224,200
    Get a cash offer in 3 minutes
    Find out how much your home could sell for in as little as 3 minutes with a no-obligation cash offer.
    Estimated market value
    $224,200