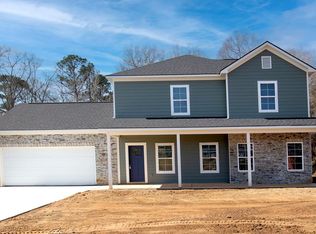
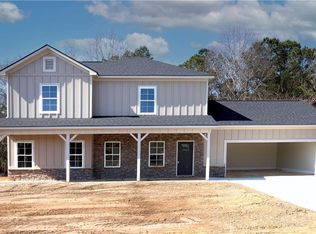
5 BD 4 BA home with 4272 sq ft. On 1/2 acre lot. Floor plan offers the kitchen, dining rm, breakfast area, living rm, sitting/bonus rm, full bath, bedroom on the main level. Kitchen is decorative & has granite counters + pantry + desk + wall oven + refrigerator + island. Upstairs you'll find the massive master suite & bathroom. Master bath has 2 walk-in closets, separate vanities, sep tub + tiled shower. 2 additional bedrms & 2 additional bathrms. 2 car garage, 2 HVAC. Cul-de-sac. Covered Patio
This property is not currently displayed as for sale or rent on Zillow. This may be different from what's on other websites or public sources.