A wonderful opportunity to enjoy the best of Acton living! Set in a peaceful, welcoming and highly walkable neighborhood, this inviting 3-bedroom, 2-bath home sits on nearly half an acre with professional landscaping. Enjoy convenient access to Acton-Boxborough schools—including elementary schools, the junior high and high school—as well as Acton Memorial Library, Acton Arboretum, playgrounds and town center. Upon entering, a welcoming living room with a classic brick gas fireplace creates an inviting first impression. The vaulted-ceiling kitchen features marble countertops, stainless-steel appliances and gas cooking with exterior venting. It opens into an impressive 32' x 27' open-concept dining and family room with vaulted ceilings, a skylight, walls of windows and a second brick wood burning fireplace. Designed for everyday living and memorable gatherings, this bright, expansive space connects seamlessly to the screened porch and deck overlooking the spacious, level backyard and above-ground pool—an ideal setting for outdoor dining, relaxation and entertaining. Beyond the kitchen, the main level offers three bedrooms with hardwood floors and a full bathroom with a double-sink vanity. The walkout lower level includes a second full bathroom and an additional living room offering flexible use as a home office, media room, guest space or private retreat. A separate bonus area of 635 SF provides valuable storage and exciting potential for a home gym, workshop, hobby area or future needs. Additional highlights include hardwood flooring, an EV charger, a two-car garage with two new garage doors (Oct 2025 and Sep 2026) and a septic system installed in May 2021. Conveniently located near shopping, dining, the South Acton commuter rail station and Routes 2, 2A and 111, this special home offers space, versatility and access to everything Acton has to offer.
For sale
$950,000
5 Cowdrey Ln, Acton, MA 01720
3beds
2,474sqft
Single Family Residence
Built in 1970
0.49 Acres Lot
$941,900 Zestimate®
$384/sqft
$-- HOA
What's special
Classic brick gas fireplaceScreened porchAbove-ground poolVaulted-ceiling kitchenWalkout lower levelMarble countertopsHardwood flooring
- 2 days
- 427
- 40
Zillow last checked:
Listing updated:
Listed by:
Alpha Group 617-340-9672,
Compass 781-386-0624,
Yuki Wang 978-328-8753
Source: MLS PIN,MLS#: 73578355
Facts & features
Interior
Bedrooms & bathrooms
- Bedrooms: 3
- Bathrooms: 2
- Full bathrooms: 2
Primary bedroom
- Features: Closet, Flooring - Hardwood
- Level: First
- Area: 165
- Dimensions: 15 x 11
Bedroom 2
- Features: Closet, Flooring - Hardwood
- Level: First
- Area: 154
- Dimensions: 11 x 14
Bedroom 3
- Features: Closet, Flooring - Hardwood
- Level: First
- Area: 99
- Dimensions: 9 x 11
Bathroom 1
- Features: Bathroom - Full, Bathroom - Tiled With Tub & Shower, Flooring - Stone/Ceramic Tile, Double Vanity
- Level: First
- Area: 77
- Dimensions: 7 x 11
Bathroom 2
- Features: Bathroom - 3/4, Bathroom - With Shower Stall, Flooring - Stone/Ceramic Tile
- Level: Basement
- Area: 48
- Dimensions: 6 x 8
Family room
- Features: Skylight, Ceiling Fan(s), Vaulted Ceiling(s), Flooring - Hardwood, Window(s) - Bay/Bow/Box, Window(s) - Picture, Deck - Exterior, Exterior Access, Open Floorplan, Remodeled, Lighting - Pendant, Window Seat
- Level: Main,First
- Area: 864
- Dimensions: 27 x 32
Kitchen
- Features: Skylight, Vaulted Ceiling(s), Flooring - Stone/Ceramic Tile, Countertops - Stone/Granite/Solid, Breakfast Bar / Nook, Recessed Lighting, Gas Stove, Peninsula
- Level: Main,First
- Area: 143
- Dimensions: 13 x 11
Living room
- Features: Flooring - Hardwood, Window(s) - Picture
- Level: First
- Area: 204
- Dimensions: 17 x 12
Heating
- Baseboard, Natural Gas
Cooling
- None
Appliances
- Included: Gas Water Heater, Range, Dishwasher, Refrigerator, Washer, Dryer
- Laundry: In Basement
Features
- Play Room, Bonus Room
- Flooring: Wood, Tile, Carpet, Flooring - Vinyl, Concrete
- Basement: Full,Partially Finished,Walk-Out Access
- Number of fireplaces: 2
- Fireplace features: Family Room, Living Room
Interior area
- Total structure area: 2,474
- Total interior livable area: 2,474 sqft
- Finished area above ground: 1,944
- Finished area below ground: 530
Property
Parking
- Total spaces: 12
- Parking features: Attached, Under, Paved Drive, Off Street
- Attached garage spaces: 2
- Uncovered spaces: 10
Features
- Patio & porch: Screened, Deck
- Exterior features: Porch - Screened, Deck, Pool - Above Ground
- Has private pool: Yes
- Pool features: Above Ground
Lot
- Size: 0.49 Acres
- Features: Wooded
Details
- Parcel number: 308355
- Zoning: RES
Construction
Type & style
- Home type: SingleFamily
- Architectural style: Split Entry
- Property subtype: Single Family Residence
Materials
- Frame
- Foundation: Concrete Perimeter
- Roof: Shingle
Condition
- Year built: 1970
Utilities & green energy
- Electric: Circuit Breakers
- Sewer: Private Sewer
- Water: Public
- Utilities for property: for Gas Range
Community & HOA
Community
- Features: Public Transportation, Shopping, Pool, Park, Walk/Jog Trails, Stable(s), Medical Facility, Laundromat, Bike Path, Conservation Area, Highway Access, House of Worship, Public School, T-Station
HOA
- Has HOA: No
Location
- Region: Acton
Financial & listing details
- Price per square foot: $384/sqft
- Tax assessed value: $816,800
- Annual tax amount: $13,256
- Date on market: 9/16/2026
- Road surface type: Paved
Estimated market value
$941,900
$895,000 - $989,000
$3,845/mo
Price history
| Date | Event | Price |
|---|---|---|
| 9/16/2026 | Listed for sale | $950,000+25.8%$384/sqft |
Source: MLS PIN #73578355 Report a problem | ||
| 5/20/2021 | Sold | $755,000+16.2%$305/sqft |
Source: Public Record Report a problem | ||
| 3/19/2021 | Pending sale | $650,000$263/sqft |
Source: MLS PIN #72796387 Report a problem | ||
| 3/17/2021 | Contingent | $650,000$263/sqft |
Source: MLS PIN #72796387 Report a problem | ||
| 3/10/2021 | Listed for sale | $650,000$263/sqft |
Source: MLS PIN #72796387 Report a problem | ||
Public tax history
| Year | Property taxes | Tax assessment |
|---|---|---|
| 2025 | $13,022 +5.7% | $759,300 +2.8% |
| 2024 | $12,314 +0.2% | $738,700 +5.5% |
| 2023 | $12,294 +3.1% | $700,100 +14.2% |
| 2022 | $11,919 +10.9% | $612,800 +15.3% |
| 2021 | $10,748 +5.1% | $531,300 |
| 2020 | $10,222 +5% | $531,300 +5.7% |
| 2019 | $9,733 +4.3% | $502,500 +4.3% |
| 2018 | $9,333 +3.9% | $481,600 +2.2% |
| 2017 | $8,985 +3.1% | $471,400 +4% |
| 2016 | $8,713 +2.8% | $453,100 +1.8% |
| 2015 | $8,477 +2.6% | $445,000 +4.8% |
| 2014 | $8,260 +0.6% | $424,700 -1.2% |
| 2013 | $8,209 +6.6% | $429,800 +3.5% |
| 2012 | $7,700 +2.6% | $415,100 |
| 2011 | $7,505 +3.5% | $415,100 -2% |
| 2010 | $7,250 +0.4% | $423,500 -3.1% |
| 2009 | $7,222 +4.3% | $436,900 -2.9% |
| 2008 | $6,924 -1% | $449,900 -5.9% |
| 2007 | $6,991 -5.5% | $478,200 -5.7% |
| 2006 | $7,396 +13.5% | $507,300 +7.5% |
| 2005 | $6,517 +5.1% | $471,900 +6.8% |
| 2004 | $6,200 +10% | $441,900 +6.2% |
| 2003 | $5,638 -1.7% | $416,100 +9.6% |
| 2002 | $5,736 +24.3% | $379,600 +50.6% |
| 1998 | $4,614 | $252,000 |
Find assessor info on the county website
Monthly payment
Est. payment
Payment breakdown
Explore the cost of this home by adjusting the details. Changes won't be saved.Climate risks
Neighborhood: 01720
Nearby schools
Schools provided by the listing agent
- Middle: R. J. Grey Junior High
- High: Acton-Boxboro Regional High
Source: MLS PIN. This data may not be complete. We recommend contacting the local school district to confirm school assignments for this home.
Similar homes
- $975,0004 bd2 ba2.6k sqft517 Main St, Acton, MA 01720For Sale
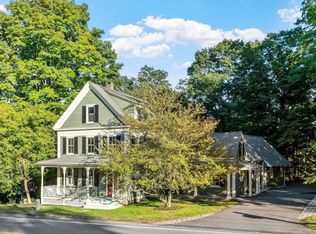 MLS ID #73579446, Bob Champey, William Raveis R.E. & Home Services. MLS PIN
 - $999,0004 bd3 ba2.5k sqft14 Thoreau Rd, Acton, MA 01720For Sale
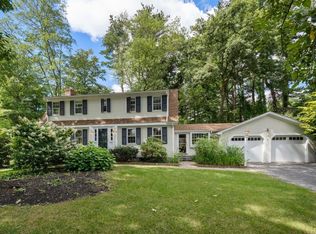 MLS ID #73577899, Gundersheim Group Real Estate, Commonwealth Standard Realty Advisors. MLS PIN
 - $1,150,0004 bd3 ba3k sqft20 Cherokee Rd, Acton, MA 01720For Sale
 MLS ID #73576549, Tais Braganca, Keller Williams Realty-Merrimack. MLS PIN
 - $999,9003 bd3 ba2.2k sqft26 Concord Rd, Acton, MA 01720For Sale
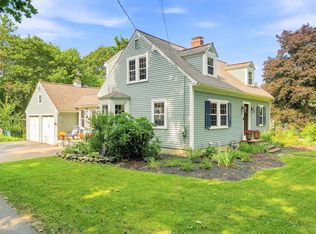 MLS ID #73565219, Joe Sousa, Better Living Real Estate, LLC. MLS PIN
