Skip main navigation
Closed
  • $500,000

    5 Cozy Cottage Way #1, Arden, NC 28704

    3beds
    1,763sqft
    Townhouse
    Built in 2024
    0.1 Acres Lot
    $469,700 Zestimate®
    $284/sqft
    $2,393 Estimated rent

    Home value

    $469,700

    $423,000 - $521,000

    $2,393/mo

    Zestimate® history
    Loading
    Loading...

    Owner options

    List your home for rent

    $2,393/mo

    Rent Zestimate®

    Find your next renter with Zillow Rental Manager. Plus, with online applications, you can quickly screen prospective tenants – for free.

    Learn more

    $2,393/mo

    Rent Zestimate®

    Refinance and save

    $3,062/mo

    Est. payment

    Refinancing to a lower rate could help reduce your monthly payments and save thousands over the life of the loan.

    See today's rates

    $3,062/mo

    Est. payment

    Explore your selling options

    Work with a Zillow partner agent

    Leverage their expertise and Zillow's premium Showcase listings to get your home seen by more buyers.

    Get started

    List with your own agent

    Get your home in front of millions of buyers by listing it on Zillow.

    Learn how to do it

    Sell it yourself

    Take full control of how buyers see your home on Zillow by listing For Sale by Owner (FSBO).

    List your home

    What's special

    High end finishesInterior finishesSingle level townhome
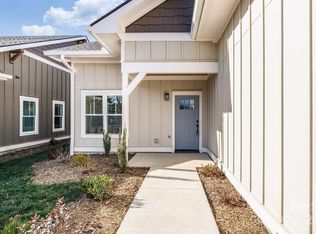
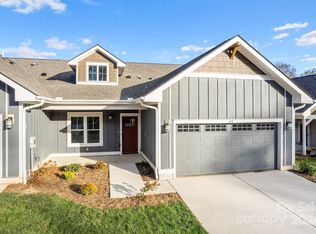
    BUYER INCENTIVE! $15,000 OFF PURCHASE PRICE NOW THROUGH 1/31! Contact listing agent for details Welcome to The Cottages at Avery's Creek, an exceptional new construction luxury townhome development by local builder, Amarx Construction. This single level townhome features a 3 bedroom, 2 bathroom open floor plan with high end finishes. Nestled in one of the most desirable areas in WNC, The Cottages at Avery's Creek is a low maintenance community surrounded by the natural beauty of the Asheville mountains, yet minutes from the area's finest shopping, dining and entertainment. Photos are of a completed unit. Please refer to the attached selections packet for interior finishes. Contact listing agent for more details and to schedule showings.

    Zillow last checked:

    Listing updated:

    Listed by:

    Katie Myers katiemyers@rogpivot.com,

    Realty ONE Group Pivot Hendersonville,

    Monica Rousseau,

    Realty ONE Group Pivot Asheville

    Bought with:

    Matt Leicht

    Nexus Realty LLC

    Source: Canopy MLS as distributed by MLS GRID,MLS#: 4171958MLS Logo

    Facts & features

    Interior

    Bedrooms & bathrooms
    • Bedrooms: 3
    • Bathrooms: 2
    • Full bathrooms: 2
    • Main level bedrooms: 3
    Primary bedroom
    • Level: Main
    Primary bedroom
    • Level: Main
    Bedroom s
    • Level: Main
    Bedroom s
    • Level: Main
    Bedroom s
    • Level: Main
    Bedroom s
    • Level: Main
    Bathroom full
    • Level: Main
    Bathroom full
    • Level: Main
    Bathroom full
    • Level: Main
    Bathroom full
    • Level: Main
    Dining room
    • Level: Main
    Dining room
    • Level: Main
    Kitchen
    • Level: Main
    Kitchen
    • Level: Main
    Laundry
    • Level: Main
    Laundry
    • Level: Main
    Living room
    • Level: Main
    Living room
    • Level: Main
    Heating
    • Natural Gas
    Cooling
    • Central Air
    Appliances
    • Included: Dishwasher, Disposal, Gas Range, Microwave, Refrigerator, Tankless Water Heater
    • Laundry: Main Level
    Features
    • Kitchen Island, Open Floorplan, Walk-In Closet(s)
    • Flooring: Hardwood, Tile
    • Doors: French Doors, Pocket Doors
    • Has basement: No
    • Fireplace features: Gas Unvented, Living Room
    Interior area
    • Total structure area: 1,763
    • Total interior livable area: 1,763 sqft
    • Finished area above ground: 1,763
    • Finished area below ground: 0

    Property

    Parking
    • Total spaces: 2
    • Parking features: Driveway, Attached Garage, Garage on Main Level
    • Attached garage spaces: 2
    • Has uncovered spaces: Yes
    Features
    • Levels: One
    • Stories: 1
    • Entry location: Main
    • Patio & porch: Patio, Rear Porch
    • Exterior features: Lawn Maintenance
    Lot
    • Size: 0.1 Acres
    • Features: Cleared, End Unit
    Details
    • Parcel number: 963422136000000
    • Zoning: R-LD
    • Special conditions: Standard

    Construction

    Type & style
    • Home type: Townhouse
    • Property subtype: Townhouse
    Materials
    • Hardboard Siding
    • Foundation: Slab
    • Roof: Shingle
    Condition
    • New construction: Yes
    • Year built: 2024
    Details
    • Builder model: Arrowwood
    • Builder name: Amarx Construction LLC

    Utilities & green energy

    • Sewer: Public Sewer
    • Water: City

    Community & HOA

    Community
    • Subdivision: The Cottages at Averys Creek
    HOA
    • Has HOA: Yes
    • HOA fee: $156 monthly
    • HOA name: Baldwin Real Estate
    Location
    • Region: Arden
    • Elevation: 2000 Feet

    Financial & listing details

    • Price per square foot: $284/sqft
    • Tax assessed value: $25,000
    • Date on market: 8/14/2024
    • Cumulative days on market: 156 days
    • Listing terms: Cash,Conventional
    • Road surface type: Concrete, Paved

    Price history

    DateEventPrice
    2/18/2025Sold$500,000-7.4%$284/sqft
    Source: Canopy MLS as distributed by MLS GRID #4171958 Report a problem
    1/17/2025Pending sale$540,239$306/sqft
    Source: Canopy MLS as distributed by MLS GRID #4171958 Report a problem
    8/14/2024Listed for sale$540,239$306/sqft
    Source: Canopy MLS as distributed by MLS GRID #4171958 Report a problem

    Public tax history

    Tax history is unavailable.

    Neighborhood: 28704

    Nearby schools

    GreatSchools rating
    Get a cash offer in 3 minutes
    Find out how much your home could sell for in as little as 3 minutes with a no-obligation cash offer.
    Estimated market value
    $469,700
    Get a cash offer in 3 minutes
    Find out how much your home could sell for in as little as 3 minutes with a no-obligation cash offer.
    Estimated market value
    $469,700