Skip main navigation
Sold for $450,000
  • $450,000

    5 Cozy Court, Cromwell, CT 06416

    3beds
    1,993sqft
    Single Family Residence
    Built in 1932
    0.4 Acres Lot
    $483,900 Zestimate®
    $226/sqft
    $3,559 Estimated rent

    Home value

    $483,900

    $440,000 - $532,000

    $3,559/mo

    Zestimate® history
    Loading
    Loading...

    Owner options

    List your home for rent

    $3,559/mo

    Rent Zestimate®

    Find your next renter with Zillow Rental Manager. Plus, with online applications, you can quickly screen prospective tenants – for free.

    Learn more

    $3,559/mo

    Rent Zestimate®

    Refinance and save

    $3,123/mo

    Est. payment

    Refinancing to a lower rate could help reduce your monthly payments and save thousands over the life of the loan.

    See today's rates

    $3,123/mo

    Est. payment

    Explore your selling options

    Work with a Zillow partner agent

    Leverage their expertise and Zillow's premium Showcase listings to get your home seen by more buyers.

    Get started

    List with your own agent

    Get your home in front of millions of buyers by listing it on Zillow.

    Learn how to do it

    Sell it yourself

    Take full control of how buyers see your home on Zillow by listing For Sale by Owner (FSBO).

    List your home

    What's special

    Central airOriginal period floorsPrivate tree-lined streetStorage areaIn-ground poolPartially finished rec roomFull basement
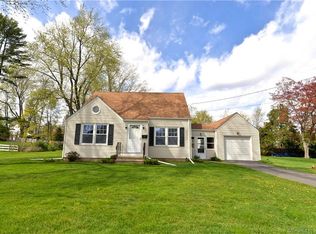
    Welcome home to 5 Cozy Court. This charming colonial on the end of a private tree-lined street is sure to impress. This home has all the modern amenities you are looking for, including a fenced in backyard complete with an in-ground pool, and pool house attached to the 2 car garage. Primary bedroom with full en-suite bath, large walk-in closet with laundry attached, plus two more bedrooms, with an additional one and a half bathrooms; all modernly updated with original period floors. The kitchen and dining room leave plenty of room for entertaining, including a butlers pantry. The first floor also has a room currently used as a playroom, but could be a home office, gym, or even a 4th bedroom. Additional features include an updated mudroom, and a fully enclosed 3 season porch overlooking the fenced in backyard and in-ground pool. There is a full basement which is heated with a partially finished rec room, and storage area. Additional storage can be found in the walk-up attic. This home is also updated with central air, and has 9 foot ceilings throughout the first floor. Come view your new home today. Being sold as-is.

    Zillow last checked:

    Listing updated:

    Listed by:

    Daniel R. Julian 860-707-2080,

    Creative Realty of CT LLC 860-829-5600,

    James Casey 860-214-2568,

    Creative Realty of CT LLC

    Bought with:

    Amy P. Rio, REB.0788717

    Executive Real Estate Inc.

    Source: Smart MLS,MLS#: 24059634MLS Logo

    Facts & features

    Interior

    Bedrooms & bathrooms
    • Bedrooms: 3
    • Bathrooms: 3
    • Full bathrooms: 2
    • 1/2 bathrooms: 1
    Primary bedroom
    • Features: Full Bath, Walk-In Closet(s)
    • Level: Upper
    • Area: 182 Square Feet
    • Dimensions: 13 x 14
    Bedroom
    • Level: Upper
    • Area: 161 Square Feet
    • Dimensions: 14 x 11.5
    Bedroom
    • Level: Upper
    • Area: 143 Square Feet
    • Dimensions: 11 x 13
    Dining room
    • Features: Hardwood Floor
    • Level: Main
    • Area: 143 Square Feet
    • Dimensions: 11 x 13
    Kitchen
    • Features: Breakfast Bar, Granite Counters, Pantry
    • Level: Main
    • Area: 154 Square Feet
    • Dimensions: 11 x 14
    Living room
    • Features: High Ceilings, Gas Log Fireplace, Hardwood Floor
    • Level: Main
    • Area: 252 Square Feet
    • Dimensions: 14 x 18
    Rec play room
    • Level: Main
    • Area: 180 Square Feet
    • Dimensions: 10 x 18
    Heating
    • Hot Water, Natural Gas
    Cooling
    • Central Air
    Appliances
    • Included: Oven/Range, Microwave, Refrigerator, Dishwasher, Disposal, Washer, Dryer, Gas Water Heater, Water Heater
    • Laundry: Upper Level
    Features
    • Basement: Full
    • Attic: Walk-up
    • Number of fireplaces: 1
    Interior area
    • Total structure area: 1,993
    • Total interior livable area: 1,993 sqft
    • Finished area above ground: 1,993

    Property

    Parking
    • Total spaces: 2
    • Parking features: Detached
    • Garage spaces: 2
    Features
    • Patio & porch: Porch
    • Has private pool: Yes
    • Pool features: Heated, In Ground
    Lot
    • Size: 0.40 Acres
    • Features: Level, Cul-De-Sac
    Details
    • Additional structures: Pool House
    • Parcel number: 955026
    • Zoning: R-15

    Construction

    Type & style
    • Home type: SingleFamily
    • Architectural style: Colonial
    • Property subtype: Single Family Residence
    Materials
    • Clapboard
    • Foundation: Concrete Perimeter
    • Roof: Asphalt
    Condition
    • New construction: No
    • Year built: 1932

    Utilities & green energy

    • Sewer: Public Sewer
    • Water: Public

    Community & neighborhood

    Location
    • Region: Cromwell

    Price history

    DateEventPrice
    1/17/2025Sold$450,000+0%$226/sqft
    Source: Smart MLS #24059634 Report a problem
    11/18/2024Pending sale$449,900$226/sqft
    Source: Smart MLS #24059634 Report a problem
    11/15/2024Listed for sale$449,900+15.4%$226/sqft
    Source: Smart MLS #24059634 Report a problem
    8/26/2021Sold$390,000+142.2%$196/sqft
    Source: Smart MLS #170416553 Report a problem
    6/17/1991Sold$161,000$81/sqft
    Source: Public Record Report a problem

    Public tax history

    YearProperty taxesTax assessment
    2025$8,322 +2.4%$270,270
    2024$8,127 +2.2%$270,270
    2023$7,949 +2.8%$270,270 +16.5%
    2022$7,730 $231,910
    2021$7,730 +1.5%$231,910
    2020$7,614 $231,910
    2019$7,614 $231,910
    2018$7,614 +9%$231,910 +12.6%
    2017$6,985 +0.9%$205,870
    2016$6,923 +7.2%$205,870
    2015$6,460 -5.7%$205,870
    2014$6,851 +8.2%$205,870
    2013$6,331 -5.7%$205,870 -11.2%
    2012$6,715 +0.9%$231,950
    2011$6,655 +0.2%$231,950
    2010$6,643 +2.4%$231,950
    2009$6,485 -0.2%$231,950
    2008$6,497 +20%$231,950 +42.4%
    2007$5,414 -0.5%$162,880
    2006$5,439 +6%$162,880
    2005$5,131 +8.6%$162,880
    2004$4,724 +3.9%$162,880 0%
    2003$4,545 +26.5%$162,900 +17.2%
    1997$3,592 $139,000

    Find assessor info on the county website

    Neighborhood: 06416

    Nearby schools

    GreatSchools rating
    Schools provided by the listing agent
    • Elementary: Edna C. Stevens
    • Middle: Cromwell,Woodside
    • High: Cromwell

    Source: Smart MLS. This data may not be complete. We recommend contacting the local school district to confirm school assignments for this home.

    Get pre-qualified for a loan
    At Zillow Home Loans, we can pre-qualify you in as little as 5 minutes with no impact to your credit score.

    An equal housing lender. NMLS #10287.

    Sell for more on Zillow
    Get a Zillow Showcase℠ listing at no additional cost and you could sell for .
    $483,900
    2% more
    +$9,678
    With Zillow Showcase(estimated)
    $493,578