Skip main navigation
Off market
  • $2,087,500

    5 Craig Ln, Haverford, PA 19041

    5beds
    4,399sqft
    SingleFamily
    Built in 1969
    1.2 Acres Lot
    $2,087,500 Zestimate®
    $475/sqft
    $7,746 Estimated rent

    Home value

    $2,087,500

    $1.90M - $2.32M

    $7,746/mo

    Zestimate® history
    Loading
    Loading...

    Owner options

    List your home for rent

    $7,746/mo

    Rent Zestimate®

    Find your next renter with Zillow Rental Manager. Plus, with online applications, you can quickly screen prospective tenants – for free.

    Learn more

    $7,746/mo

    Rent Zestimate®

    Refinance and save

    $14,130/mo

    Est. payment

    Refinancing to a lower rate could help reduce your monthly payments and save thousands over the life of the loan.

    See today's rates

    $14,130/mo

    Est. payment

    Explore your selling options

    Work with a Zillow partner agent

    Leverage their expertise and Zillow's premium Showcase listings to get your home seen by more buyers.

    Get started

    List with your own agent

    Get your home in front of millions of buyers by listing it on Zillow.

    Learn how to do it

    Sell it yourself

    Take full control of how buyers see your home on Zillow by listing For Sale by Owner (FSBO).

    List your home

    What's special

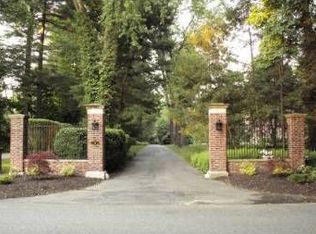
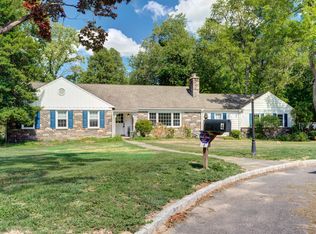
    Nestled on 1.3 acres this 5 bedroom 4.5 bath home sits on a private cul-de-sac near Merion Golf Club fashionable Haverford Square and the Haverford train station. This luxurious and light-filled home has been meticulously upgraded with top-of-the-line details finishes fixtures and appliances and offers all of the amenities sought by the discerning buyer. The fabulous new gourmet kitchen features Kraftmaid cabinets marble subway tile backsplash with hand-cut marble and glass accents custom under-cabinet low voltage lighting Quartzite counters and center island designer lighting and plumbing GE Monogram gas cooktop electric double ovens GE Profile refrigerator and Miele dishwasher. Just off the kitchen is the butler's pantry which has an opening into the dining room for easy access while entertaining designer lighting and plumbing second sink wine refrigerator and Quartzite counters. The bright family and dining rooms offer the perfect space for family gatherings and entertaining and each open with French doors to the flagstone terraces. A convenient first floor master suite features new carpeting his and hers closets walk-in cedar closet master bath with Kohler soaking tub designer lighting and custom cabinetry. A master study with wet bar and fireplace is just steps from the master bedroom. Additionally on the first floor is a princess suite playroom with luxurious Jack and Jill bath and formal powder room. The rear entrance features a mud room cabana room and full bathroom with access to the rear terraces tennis court and pool. The second floor offers two upgraded bedrooms with new carpet each with custom closet organizers a hall bathroom and expanded storage. The finished lower level offers a large entertainment space with custom built-ins bar area 300 bottle wine refrigerator game room gym and storage rooms. Outside enjoy the view of the newly upgraded pool and 8-person hot tub and professionally-sized tennis court from the private flagstone terraces. All new Pella Pro Line wood windows new 3-zone HVAC units and condensers along with many other upgrades throughout. This convenient location is a quick drive from everything on the Main Line and an easy commute to Center City University City 476 and the airport.

    This property is off market, which means it's not currently listed for sale or rent on Zillow. This may be different from what's available on other websites or public sources.

    Facts & features

    Interior

    Bedrooms & bathrooms
    • Bedrooms: 5
    • Bathrooms: 5
    • Full bathrooms: 4
    • 1/2 bathrooms: 1
    Heating
    • Baseboard, Forced air, Other, Oil
    Cooling
    • Central
    Appliances
    • Included: Dishwasher, Dryer, Garbage disposal, Microwave, Range / Oven, Refrigerator, Washer
    Features
    • Flooring: Tile, Other, Carpet, Hardwood
    • Basement: Finished
    • Has fireplace: Yes
    Interior area
    • Total interior livable area: 4,399 sqft

    Property

    Parking
    • Total spaces: 2
    • Parking features: Carport, Garage - Attached, Garage - Detached, Off-street
    Features
    • Exterior features: Brick
    • Has spa: Yes
    Lot
    • Size: 1.20 Acres
    Details
    • Parcel number: 22040016400

    Construction

    Type & style
    • Home type: SingleFamily
    Materials
    • Roof: Asphalt
    Condition
    • Year built: 1969

    Community & neighborhood

    Community
    • Community features: Fitness Center
    Location
    • Region: Haverford

    Price history

    DateEventPrice
    2/16/2015Sold$1,200,000-7.3%$273/sqft
    Source: Public Record Report a problem
    12/5/2014Price change$1,295,000-2.3%$294/sqft
    Source: Berkshire Hathaway HomeServices Fox & Roach, Realtors #6485896 Report a problem
    11/14/2014Listed for sale$1,325,000+51.4%$301/sqft
    Source: Berkshire Hathaway HomeServices Fox & Roach, Realtors #6485896 Report a problem
    10/9/2013Sold$875,000-7.9%$199/sqft
    Source: Public Record Report a problem
    4/14/2012Listing removed$950,000$216/sqft
    Source: Owner Report a problem
    4/12/2012Listed for sale$950,000+40.7%$216/sqft
    Source: Owner Report a problem
    6/9/2010Sold$675,000-24.1%$153/sqft
    Source: Public Record Report a problem
    11/16/2009Listing removed$889,000$202/sqft
    Source: Haverford Home Marketing Cntr #5548619 Report a problem
    7/24/2009Price change$889,000-4.3%$202/sqft
    Source: Haverford Home Marketing Cntr #5548619 Report a problem
    7/1/2009Price change$929,000-5.1%$211/sqft
    Source: Haverford Home Marketing Cntr #5548619 Report a problem
    6/20/2009Price change$979,000-6.8%$223/sqft
    Source: Haverford Home Marketing Cntr #5548619 Report a problem
    5/29/2009Listed for sale$1,050,000+143.6%$239/sqft
    Source: Haverford Home Marketing Cntr #5548619 Report a problem
    5/1/1996Sold$431,000$98/sqft
    Source: Public Record Report a problem

    Public tax history

    YearProperty taxesTax assessment
    2025$20,672 +6.2%$756,870
    2024$19,461 +2.9%$756,870
    2023$18,908 +2.4%$756,870
    2022$18,466 $756,870
    2021$18,466 +700.6%$756,870 +79.2%
    2020$2,306 -88%$422,350
    2019$19,268 +1.7%$422,350
    2018$18,939 +717.1%$422,350
    2017$2,318 -2%$422,350
    2016$2,365 +2%$422,350
    2015$2,318 -2%$422,350
    2014$2,365 +2.8%$422,350
    2013$2,302 +2.8%$422,350
    2012$2,238 +2.3%$422,350
    2011$2,188 $422,350
    2010$2,188 +9.7%$422,350
    2009$1,995 $422,350
    2008$1,995 +6.1%$422,350
    2007$1,879 $422,350
    2006$1,879 $422,350
    2005$1,879 $422,350
    2004$1,879 +8.5%$422,350
    2003$1,732 +7.9%$422,350
    2002$1,605 $422,350
    2000$1,605 $422,350

    Find assessor info on the county website

    Neighborhood: 19041

    Nearby schools

    GreatSchools rating
    Schools provided by the listing agent
    • Elementary: COOPERTOWN
    • Middle: HAVERFORD
    • High: HAVERFORD
    • District: Haverford Township

    Source: The MLS. This data may not be complete. We recommend contacting the local school district to confirm school assignments for this home.

    Get a cash offer in 3 minutes
    Find out how much your home could sell for in as little as 3 minutes with a no-obligation cash offer.
    Estimated market value
    $2,087,500
    Get a cash offer in 3 minutes
    Find out how much your home could sell for in as little as 3 minutes with a no-obligation cash offer.
    Estimated market value
    $2,087,500