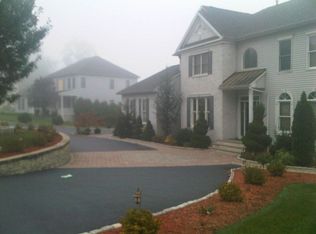
1st floor Master Suite! A private multi generational living arrangement on the lower level! This home is filled with features and surprises throughout. The two story foyer opens to the living room with floor to ceiling windows. Doric Columns, crown moldings, oak floors and granite counter tops accent the Open Concept Design. The kitchen flows directly into the family room and out to the awning covered deck, there's a separate home office, formal dining room, ... all tied together with a floor plan that is so natural & easy you almost float from room to room. Look at the pictures, take a virtual 3D tour, then give a call to see it in person!
This property is off market, which means it's not currently listed for sale or rent on Zillow. This may be different from what's available on other websites or public sources.