Location/Location/Location-Tucked in privacy on cul-de-sac in small desirable subdivision on private 2+ LEVEL, tree-lined acres.Stunning lush landscape & expansive lawns.Mature evergreens, spruce & magnificent bushes w/perennial gardens & pops of color. Firepit Game Area w/ Room for pool or pickle ball court!Meticulously maintained Colonial Farmhouse welcomes you w/its stone walk to a 10x38 covered front porch-enjoy your morning cup of coffee! Step-down LR w/stone Frpl/slider to Deck. DR-Wainscotting/Cove Lighting.Kitchen /honey maple cabinets/walk-in pantry/maple island. Bump out polygon shaped Breakfast Nook w/door to Deck.Side door to 12x16 Screened Porch w/slanted ceiling/fan w/door to 40x20 Timber Tek Deck or dine Al Fresco.Den w/pellet stove. Powder Room.UL host Primary Suite w/Sitting Rm & 2 walk-in closets/BA w/walk-in shower & soaking tub. 2 secondary BD w/full BA.Bonus Rm/4th BRM w/2dormers & laundry RM.9' Ceilings on ML/Red Oak HRD Flrs/Andersen Solid Core Doors.LL w/Exercise Room & loads of storage.2 Car Garage w/door to side yard.Tool/Potting Shed.A fantastic offering for both full time or weekend residents.7.5 M To Train Station. 3M to The Club @ River Oaks-private golf resort. 3M to quaint Town Center, K-8 School, Community Town Park, Basketball Court, Tennis & Pickle Ball Courts, Kids Play Area,jogging path,Pavilion & Beach w/town boat slips & canoe/kayak racks on CANDLEWOOD LAKE.Hiking,biking,skiing.Come to enjoy SMALL TOWN USA!45M White Plains/60M Manhattan.
Sold for $912,000
$912,000
5 Crawford Lane, Sherman, CT 06784
4beds
3,600sqft
Single Family Residence
Built in 2000
2.24 Acres Lot
$1,033,500 Zestimate®
$253/sqft
$6,032 Estimated rent
Home value
$1,033,500
$982,000 - $1.10M
$6,032/mo
Zestimate® history
Owner options
List your home for rent
$6,032/mo
Rent Zestimate®
Find your next renter with Zillow Rental Manager. Plus, with online applications, you can quickly screen prospective tenants – for free.
$6,032/mo
Rent Zestimate®
Refinance and save
$6,471/mo
Est. payment
Refinancing to a lower rate could help reduce your monthly payments and save thousands over the life of the loan.
$6,471/mo
Est. payment
Explore your selling options
Work with a Zillow partner agent
Leverage their expertise and Zillow's premium Showcase listings to get your home seen by more buyers.
Get startedList with your own agent
Get your home in front of millions of buyers by listing it on Zillow.
Learn how to do itSell it yourself
Take full control of how buyers see your home on Zillow by listing For Sale by Owner (FSBO).
List your homeWhat's special
Colonial farmhouseExpansive lawnsBasketball courtPickle ball courtsMature evergreensPrimary suiteSoaking tub
Zillow last checked:
Listing updated:
Listed by:
Kathleen A. Harrison 860-307-7203,
Coldwell Banker Realty 860-354-4111
Bought with:
Sandy Ruta, REB.0756423
Higgins Group Real Estate
Source: Smart MLS,MLS#: 170585314
Facts & features
Interior
Bedrooms & bathrooms
- Bedrooms: 4
- Bathrooms: 3
- Full bathrooms: 2
- 1/2 bathrooms: 1
Rooms
- Room types: Laundry
Primary bedroom
- Features: Bay/Bow Window, Ceiling Fan(s), Walk-In Closet(s), Wall/Wall Carpet
- Level: Upper
- Area: 463.75 Square Feet
- Dimensions: 17.5 x 26.5
Bedroom
- Features: Ceiling Fan(s), Wall/Wall Carpet
- Level: Upper
- Area: 138 Square Feet
- Dimensions: 12 x 11.5
Bedroom
- Features: Ceiling Fan(s), Wall/Wall Carpet
- Level: Upper
- Area: 141.4 Square Feet
- Dimensions: 10.1 x 14
Bedroom
- Features: Ceiling Fan(s), Walk-In Closet(s), Wall/Wall Carpet
- Level: Upper
- Area: 270 Square Feet
- Dimensions: 15 x 18
Primary bathroom
- Features: Double-Sink, Stall Shower, Tile Floor
- Level: Upper
Bathroom
- Features: Hardwood Floor
- Level: Main
Bathroom
- Features: Double-Sink, Tub w/Shower, Tile Floor
- Level: Upper
Den
- Features: High Ceilings, Pellet Stove, Hardwood Floor
- Level: Main
- Area: 168 Square Feet
- Dimensions: 12 x 14
Dining room
- Features: High Ceilings, Hardwood Floor
- Level: Main
- Area: 174.4 Square Feet
- Dimensions: 16 x 10.9
Kitchen
- Features: High Ceilings, Kitchen Island, Pantry, Hardwood Floor
- Level: Main
- Area: 227.5 Square Feet
- Dimensions: 13 x 17.5
Kitchen
- Features: Balcony/Deck, Hardwood Floor
- Level: Main
- Area: 84 Square Feet
- Dimensions: 8 x 10.5
Living room
- Features: High Ceilings, Balcony/Deck, Fireplace, Sliders, Hardwood Floor
- Level: Main
- Area: 306 Square Feet
- Dimensions: 18 x 17
Rec play room
- Level: Lower
- Area: 216 Square Feet
- Dimensions: 12 x 18
Heating
- Forced Air, Oil
Cooling
- Central Air, Zoned
Appliances
- Included: Electric Cooktop, Oven, Microwave, Refrigerator, Dishwasher, Washer, Dryer, Water Heater
- Laundry: Upper Level
Features
- Wired for Data, Entrance Foyer
- Basement: Full
- Attic: Pull Down Stairs
- Number of fireplaces: 1
Interior area
- Total structure area: 3,600
- Total interior livable area: 3,600 sqft
- Finished area above ground: 3,600
Property
Parking
- Total spaces: 2
- Parking features: Attached, Paved, Garage Door Opener, Private
- Attached garage spaces: 2
- Has uncovered spaces: Yes
Features
- Patio & porch: Deck, Porch, Screened
- Exterior features: Lighting
Lot
- Size: 2.24 Acres
- Features: Cul-De-Sac, Subdivided, Level, Wooded, Landscaped
Details
- Additional structures: Shed(s)
- Parcel number: 309559
- Zoning: res
Construction
Type & style
- Home type: SingleFamily
- Architectural style: Colonial,Farm House
- Property subtype: Single Family Residence
Materials
- Vinyl Siding
- Foundation: Concrete Perimeter
- Roof: Asphalt
Condition
- New construction: No
- Year built: 2000
Utilities & green energy
- Sewer: Septic Tank
- Water: Well
Community & HOA
Community
- Features: Basketball Court, Golf, Lake, Library, Park, Playground, Private School(s), Tennis Court(s)
- Subdivision: North End
HOA
- Has HOA: No
- Amenities included: None
Location
- Region: Sherman
Financial & listing details
- Price per square foot: $253/sqft
- Tax assessed value: $436,800
- Annual tax amount: $7,784
- Date on market: 10/26/2023
Price history
| Date | Event | Price |
|---|---|---|
| 10/24/2023 | Sold | $912,000-1.4%$253/sqft |
Source:  Smart MLS #170585314 Report a problem Smart MLS #170585314 Report a problem | ||
| 7/20/2023 | Listed for sale | $925,000+927.8%$257/sqft |
Source: Smart MLS #170585314 Report a problem | ||
| 3/30/1999 | Sold | $90,000$25/sqft |
Source: Public Record Report a problem | ||
Public tax history
| Year | Property taxes | Tax assessment |
|---|---|---|
| 2025 | $7,281 +1.9% | $436,800 |
| 2024 | $7,146 -8.2% | $436,800 |
| 2023 | $7,784 -2% | $436,800 |
| 2022 | $7,941 -2.5% | $436,800 |
| 2021 | $8,142 -2.5% | $436,800 |
| 2020 | $8,347 -3.5% | $436,800 |
| 2019 | $8,653 +0.5% | $436,800 +3.1% |
| 2018 | $8,614 | $423,700 |
| 2017 | $8,614 +1.8% | $423,700 +1.8% |
| 2016 | $8,459 +4.4% | $416,080 +2.9% |
| 2015 | $8,101 +1% | $404,250 |
| 2014 | $8,020 +9.4% | $404,250 -7.1% |
| 2013 | $7,331 +5.2% | $435,330 |
| 2012 | $6,970 +1.3% | $435,330 |
| 2011 | $6,878 +0.6% | $435,330 |
| 2010 | $6,835 +3.3% | $435,330 0% |
| 2009 | $6,618 -9.3% | $435,400 -2.2% |
| 2008 | $7,298 +2.5% | $445,010 |
| 2007 | $7,120 +8.7% | $445,010 +4.6% |
| 2006 | $6,552 +6.5% | $425,460 +0.2% |
| 2005 | $6,155 +3.6% | $424,480 |
| 2004 | $5,943 | $424,480 |
Find assessor info on the county website
Neighborhood: 06784
Nearby homes
- $836,3003 bd2 ba2.9k sqft9 Crawford Ln, Sherman, CT 06784Off Market
- $1,669,5006 bd6 ba7k sqftGlen Brook Farm Rd, Sherman, CT 06784Off Market
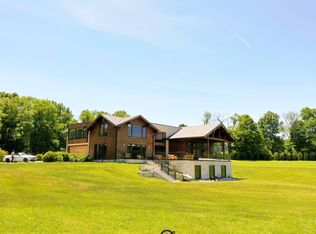
- $1,061,9004 bd2 ba6k sqft7 Crawford Ln, Sherman, CT 06784Off Market
- $6002 acres3 Crawford Ln, Sherman, CT 06784Off Market
- $723,6003 bd2 ba2k sqft94 Route 39 N, Sherman, CT 06784Off Market
- $776,8003 bd3 ba3k sqft11 Crawford Ln, Sherman, CT 06784Off Market
- $9003.15 acres1 Crawford Ln, Sherman, CT 06784Off Market
- $4,597,0006 bd7 ba7k sqft1 Glen Brook Farm Rd, Sherman, CT 06784Off Market
Nearby schools
GreatSchools rating
- 9/10Sherman SchoolGrades: PK-8Distance: 2.9 mi
Schools provided by the listing agent
- Elementary: Sherman
Source: Smart MLS. This data may not be complete. We recommend contacting the local school district to confirm school assignments for this home.
Sell for more on Zillow
Get a Zillow Showcase℠ listing at no additional cost and you could sell for .
$1,033,500
2% more
+$20,670
With Zillow Showcase(estimated)
$1,054,170
Sell for more on Zillow
Get a Zillow Showcase℠ listing at no additional cost and you could sell for .
$1,033,500
2% more
+$20,670
With Zillow Showcase(estimated)
$1,054,170
- Connecticut
- Fairfield County
- Sherman
- 06784
- 5 Crawford Lane
